Skip to Main Content

Upper Campus

Mark Cook

Mark Cook

Custodial Foreman

 208-282-2394

 markcook@isu.edu

 Custodial | Building 24

John Kerner

Lead Worker - Biology Cluster

 (208) 282-2394

 kernjohn@isu.edu

 Beckley Nursing | Building 66

Provides 'boots on the ground' support and leadership for the Biology Cluster.

Travis Tubbs

Lead Worker - RFC Cluster

 (208) 282-2394

 travistubbs@isu.edu

 Roy F Christensen (RFC) | Building 48

Ensures effective functioning of the RFC Cluster

Robert Bailey

Lead Worker - EAMES Cluster

 (208) 282-2394

 robertbailey@isu.edu

 EAMES | Building 98

Biology Cluster
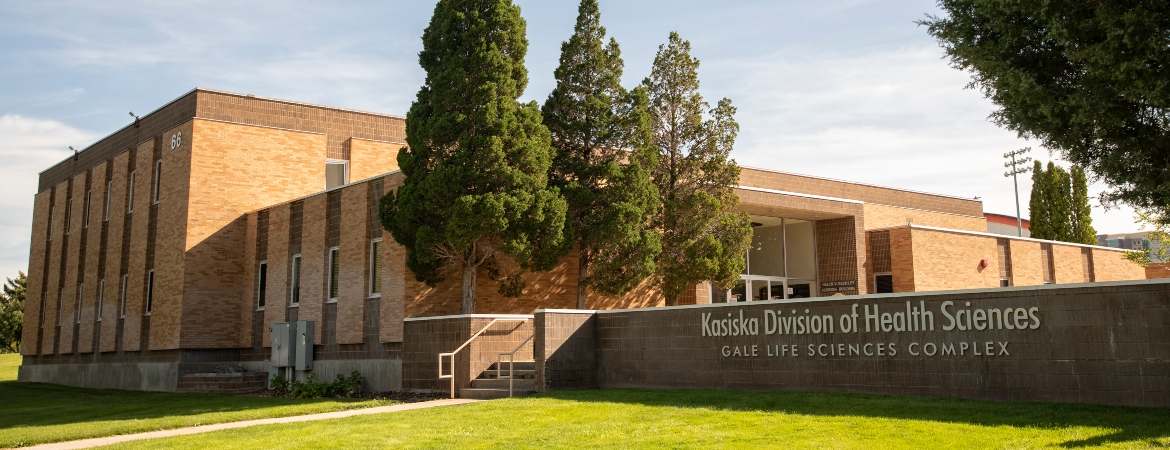
Gale Life Science Complex Building

Gale Life Science - Info

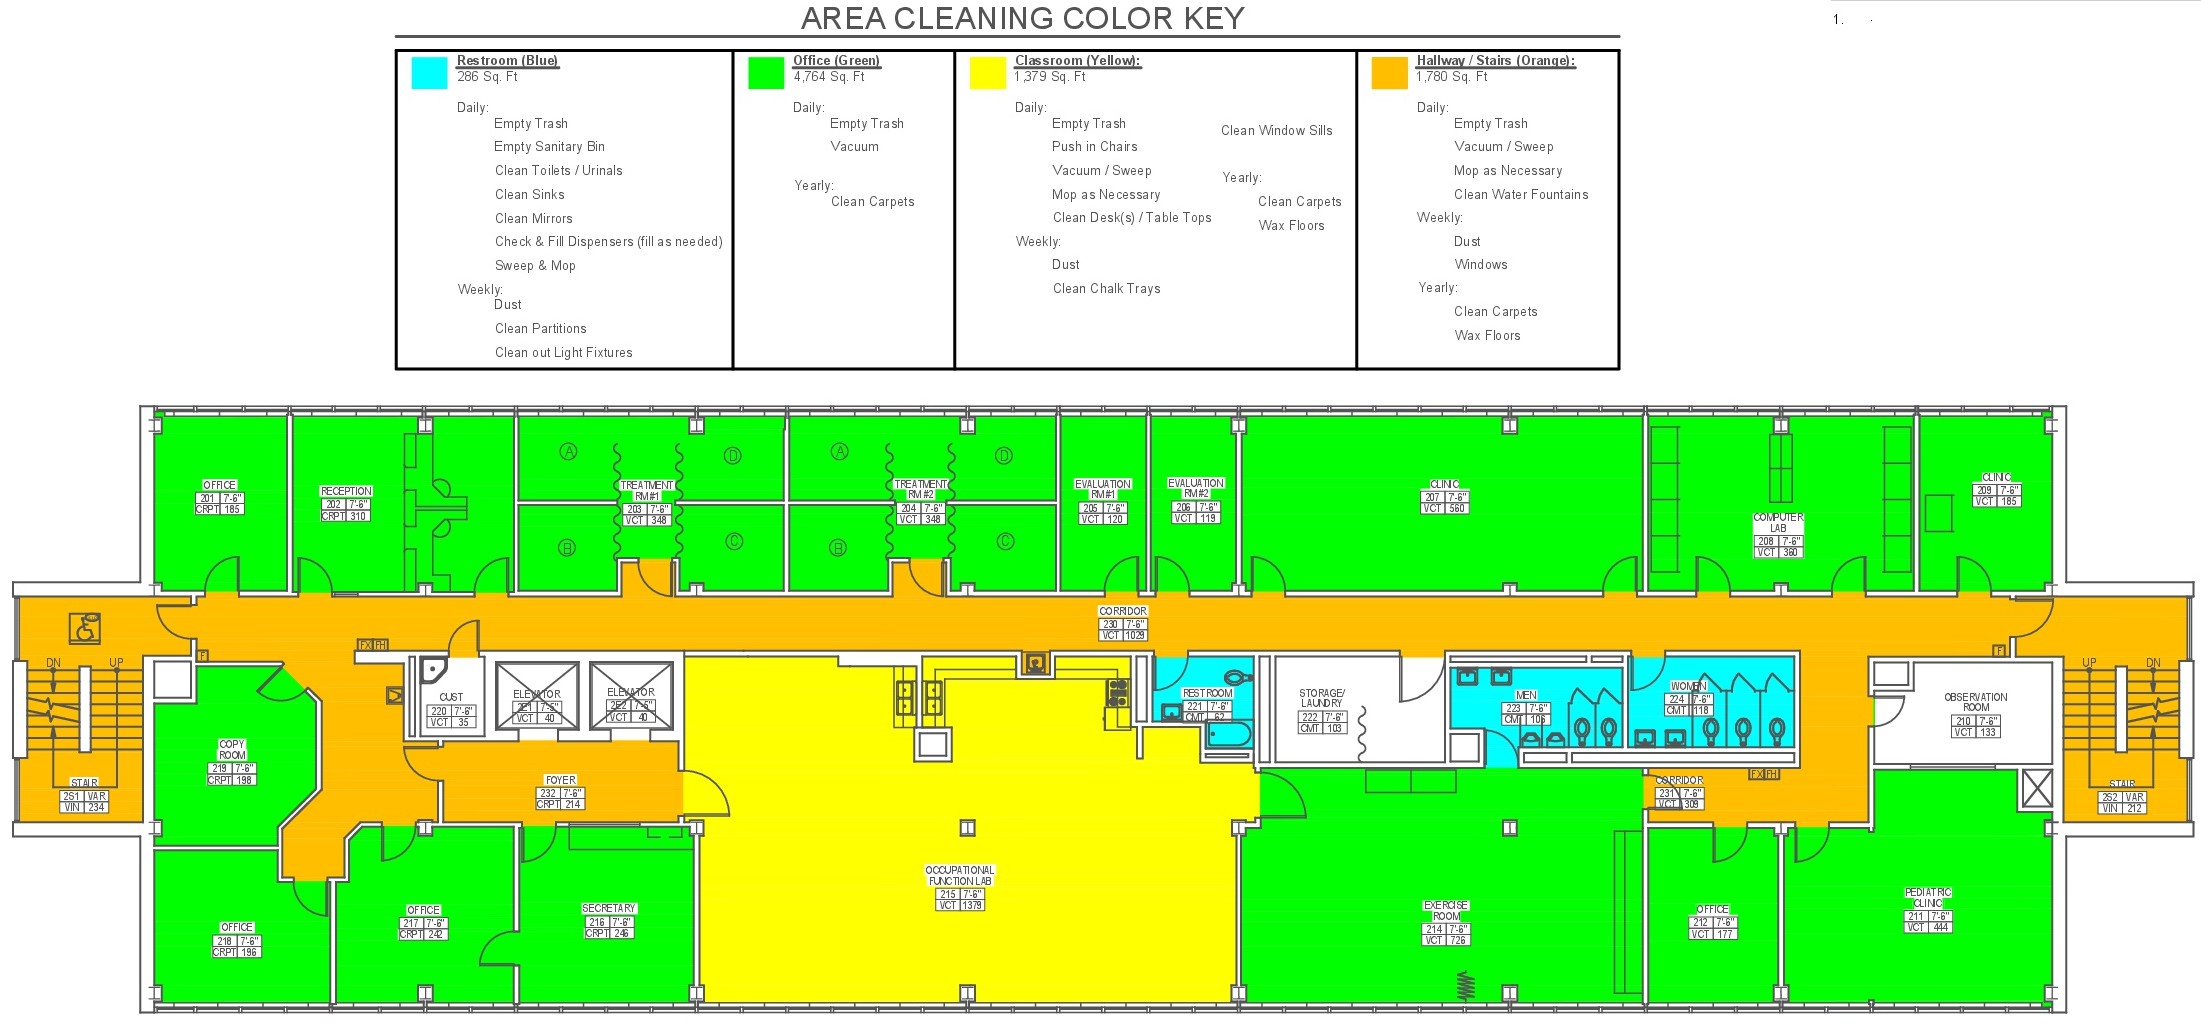
a

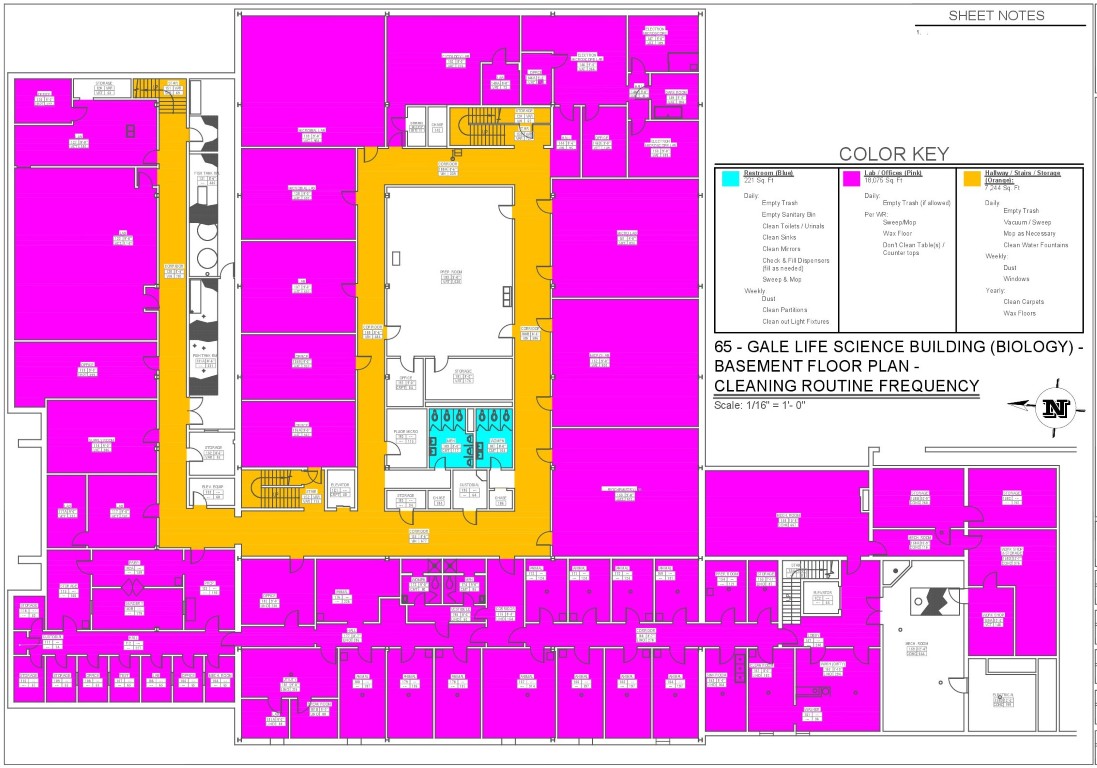
Basement


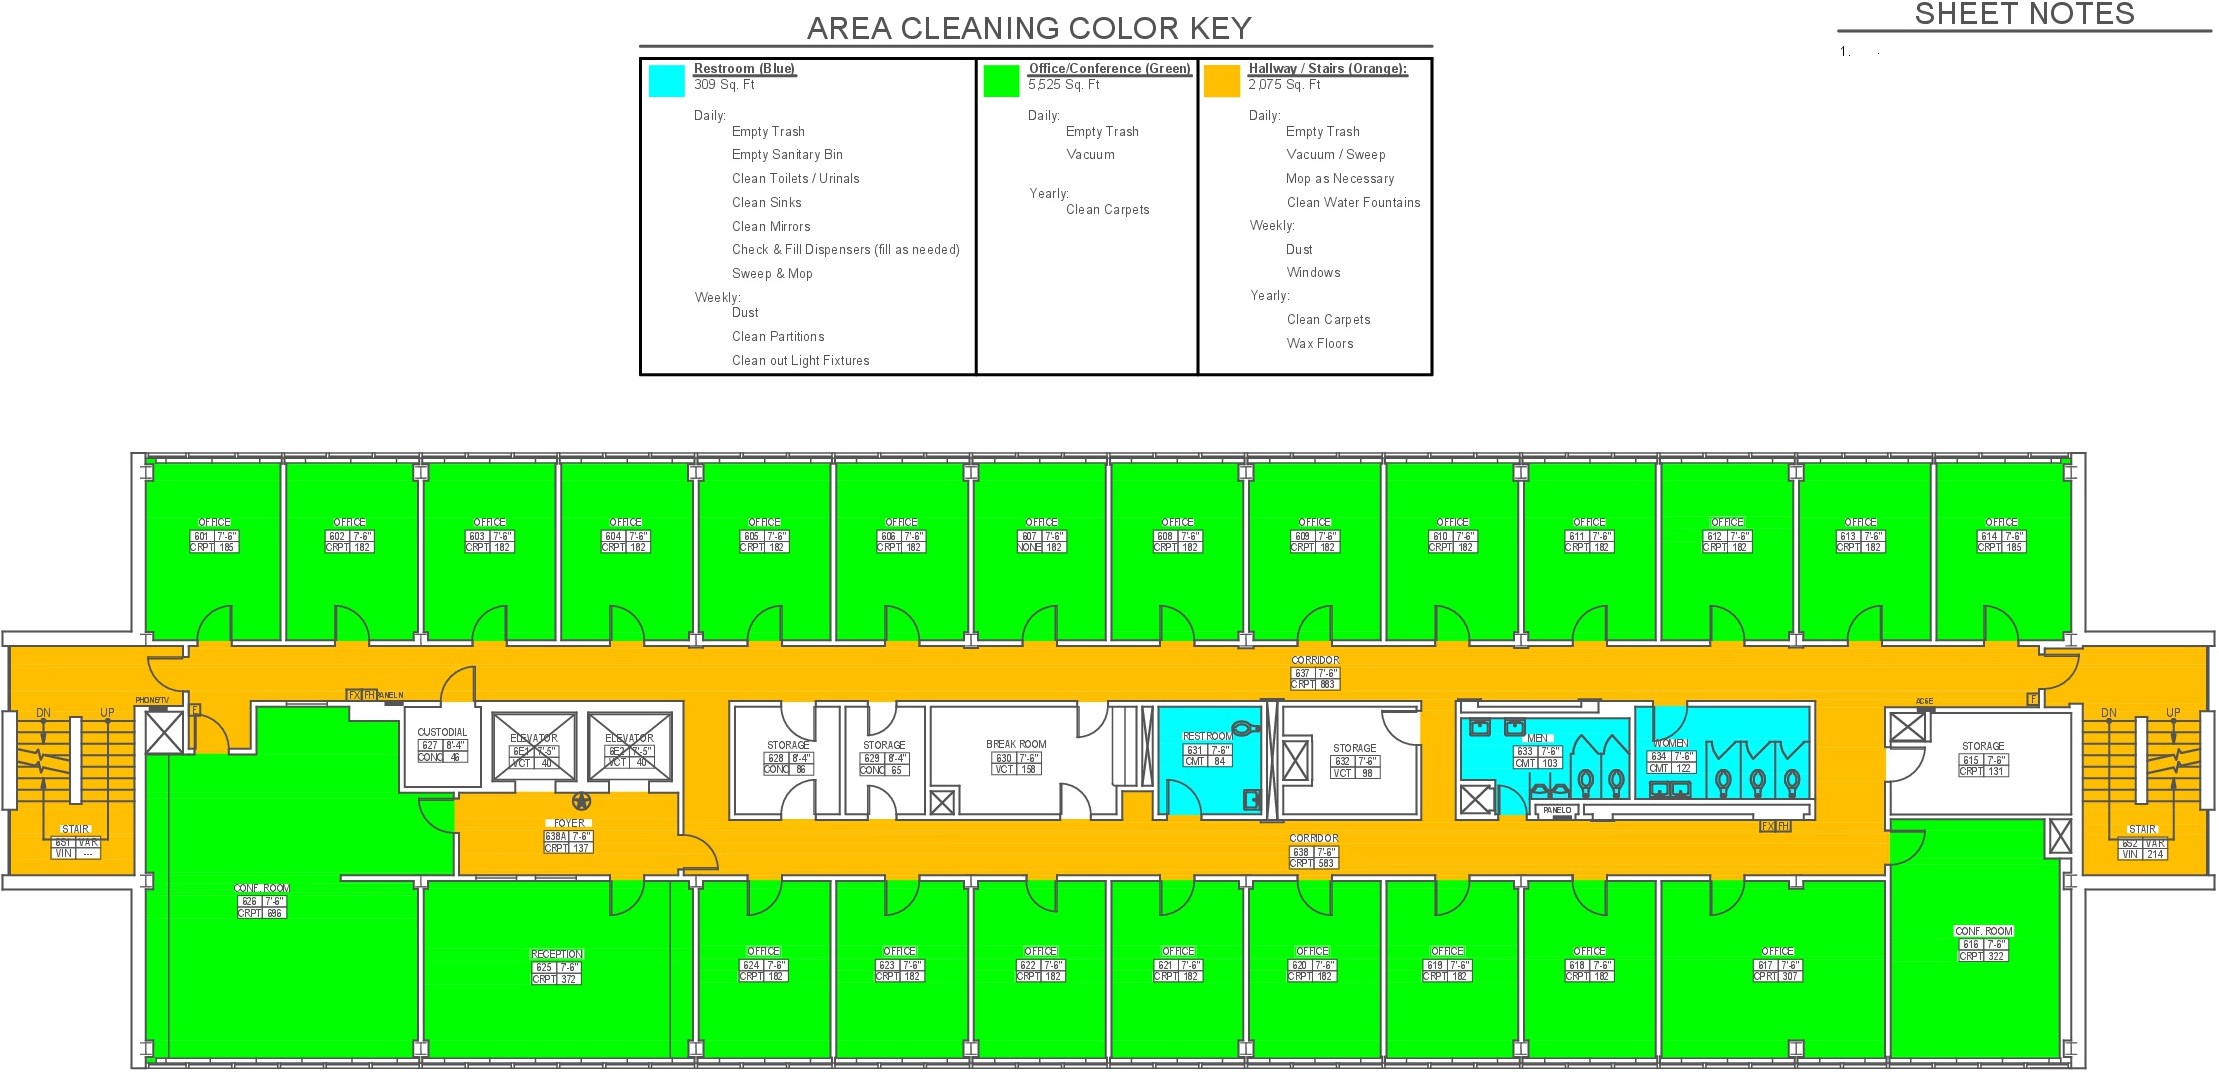
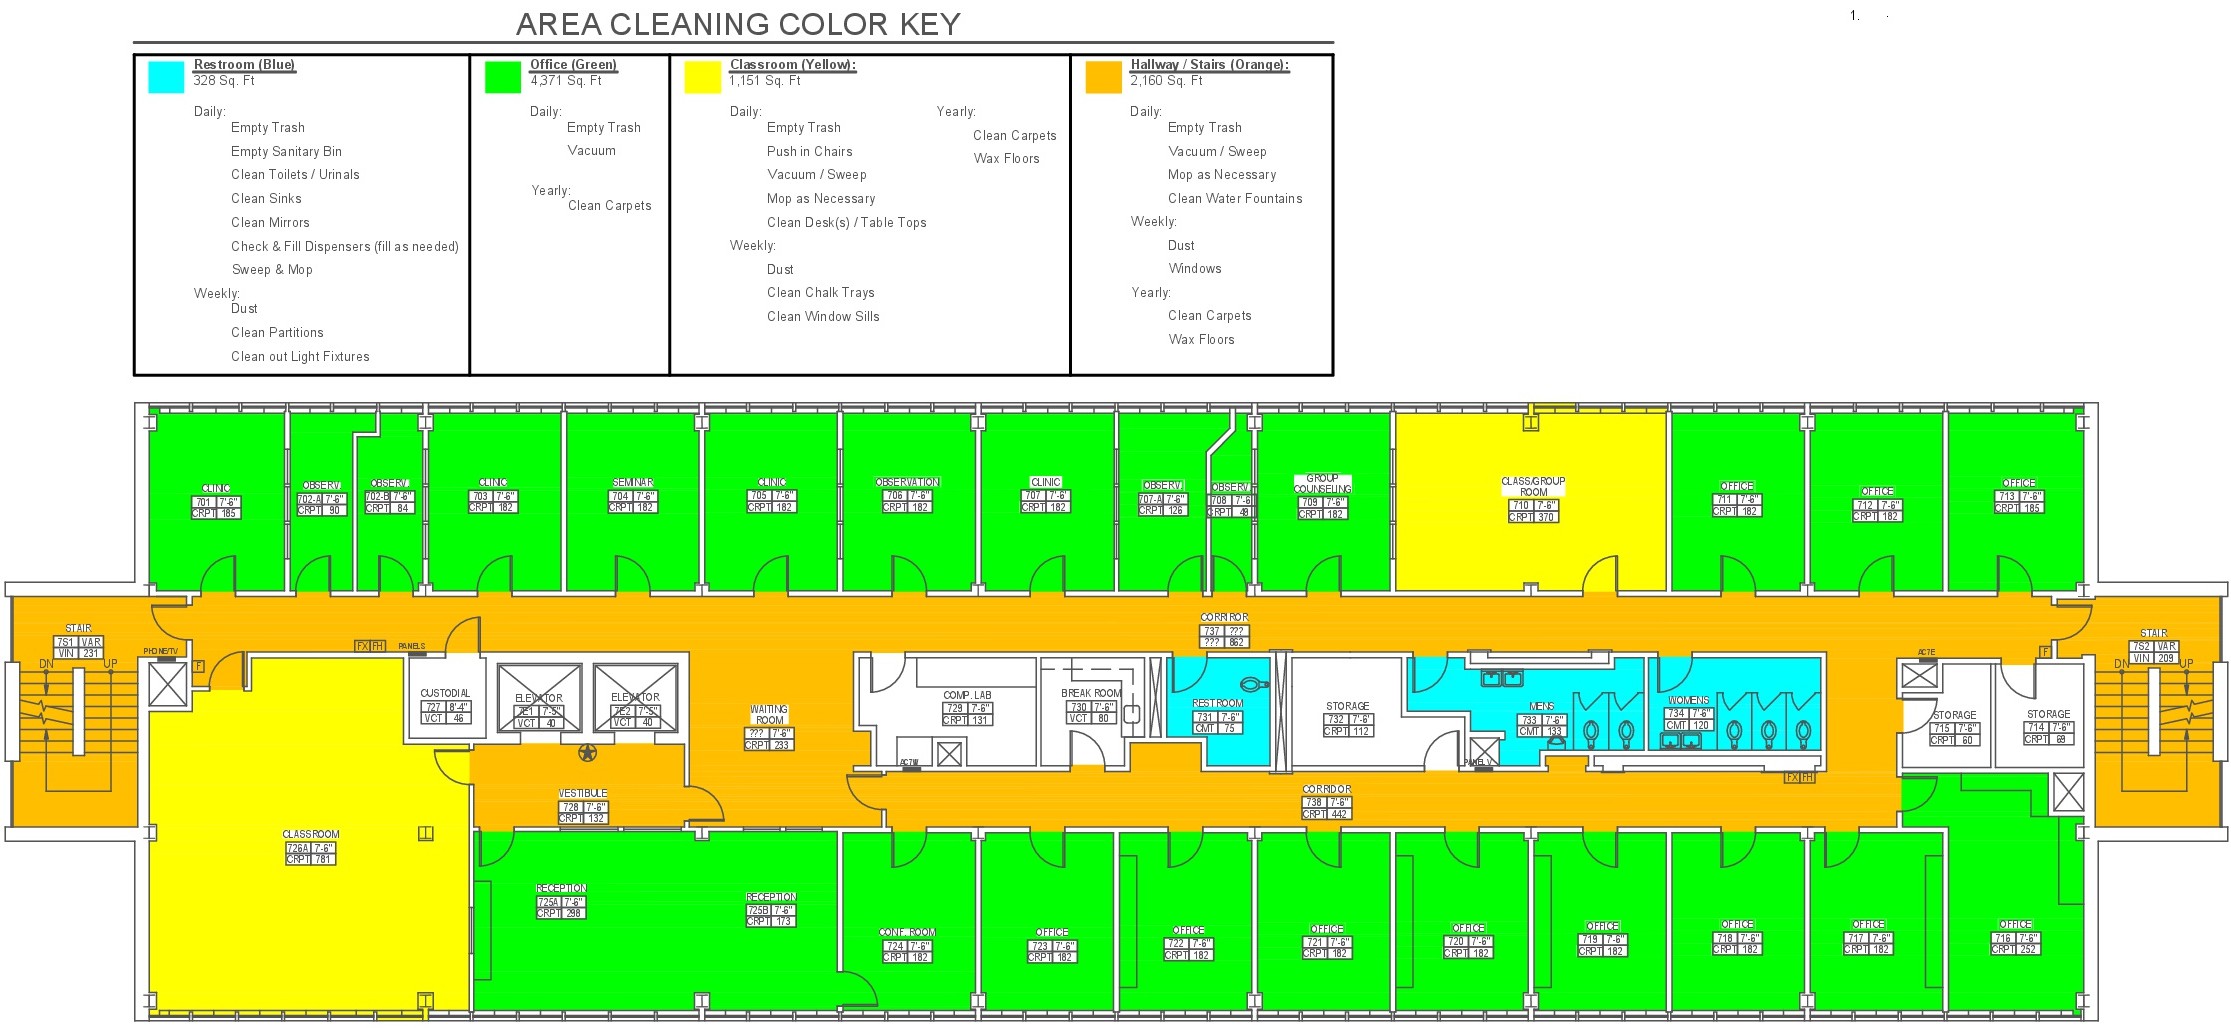
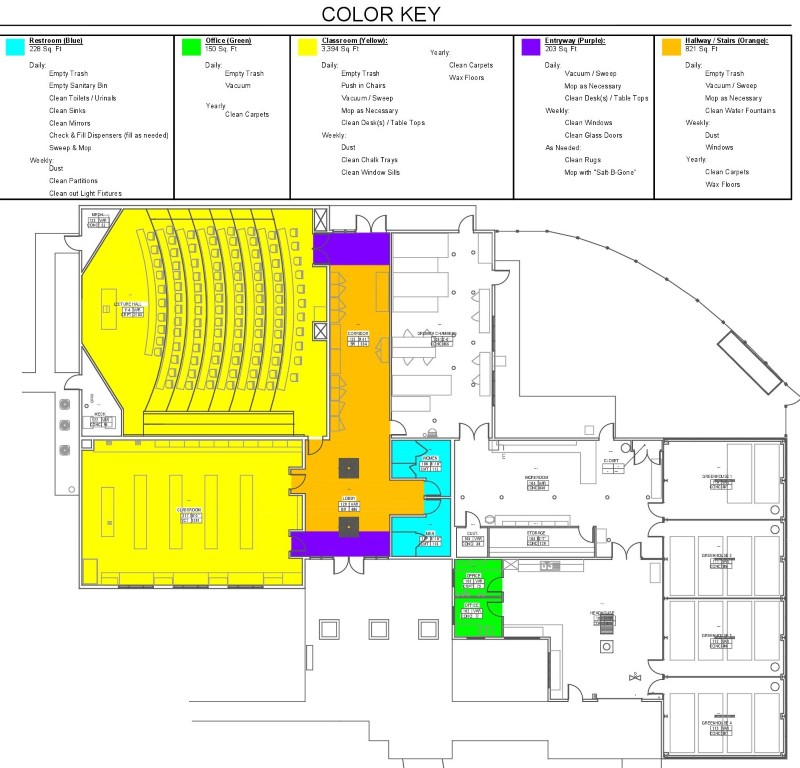
Custodial cleaning map. Each room is assigned a category, and each category a color code. A key explaining each color/category and their cleaning frequencies is provided below. Maps and color code keys can be obtained from the custodial office.

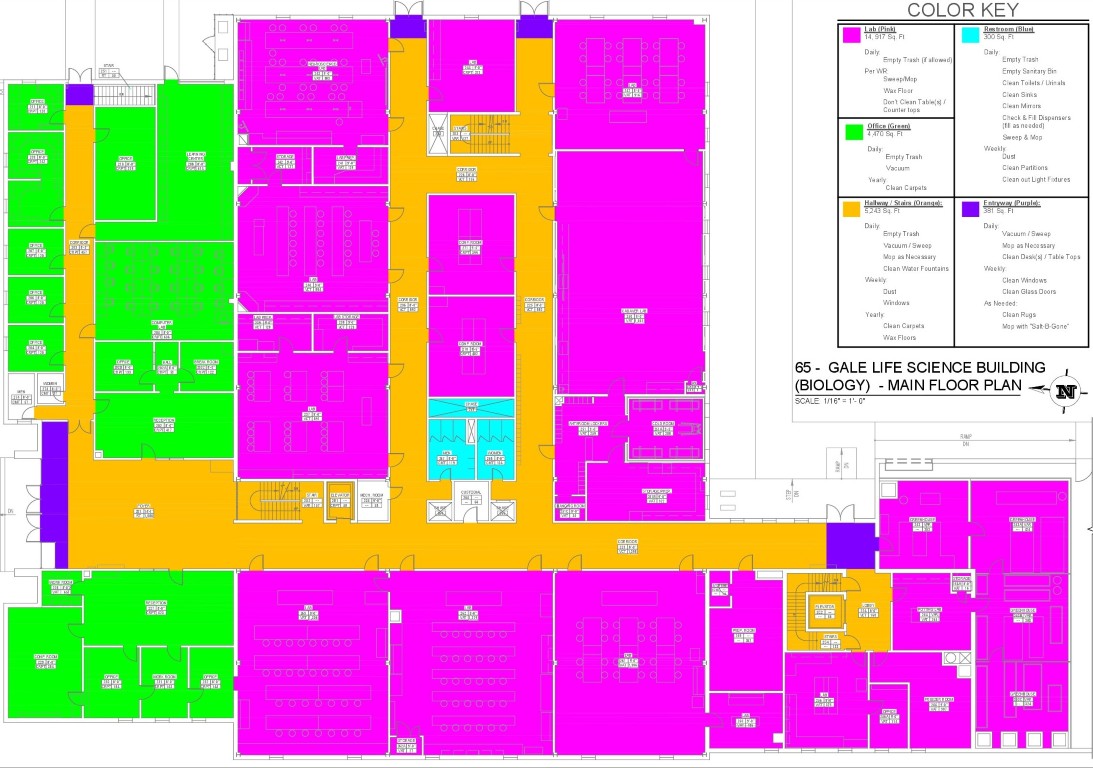
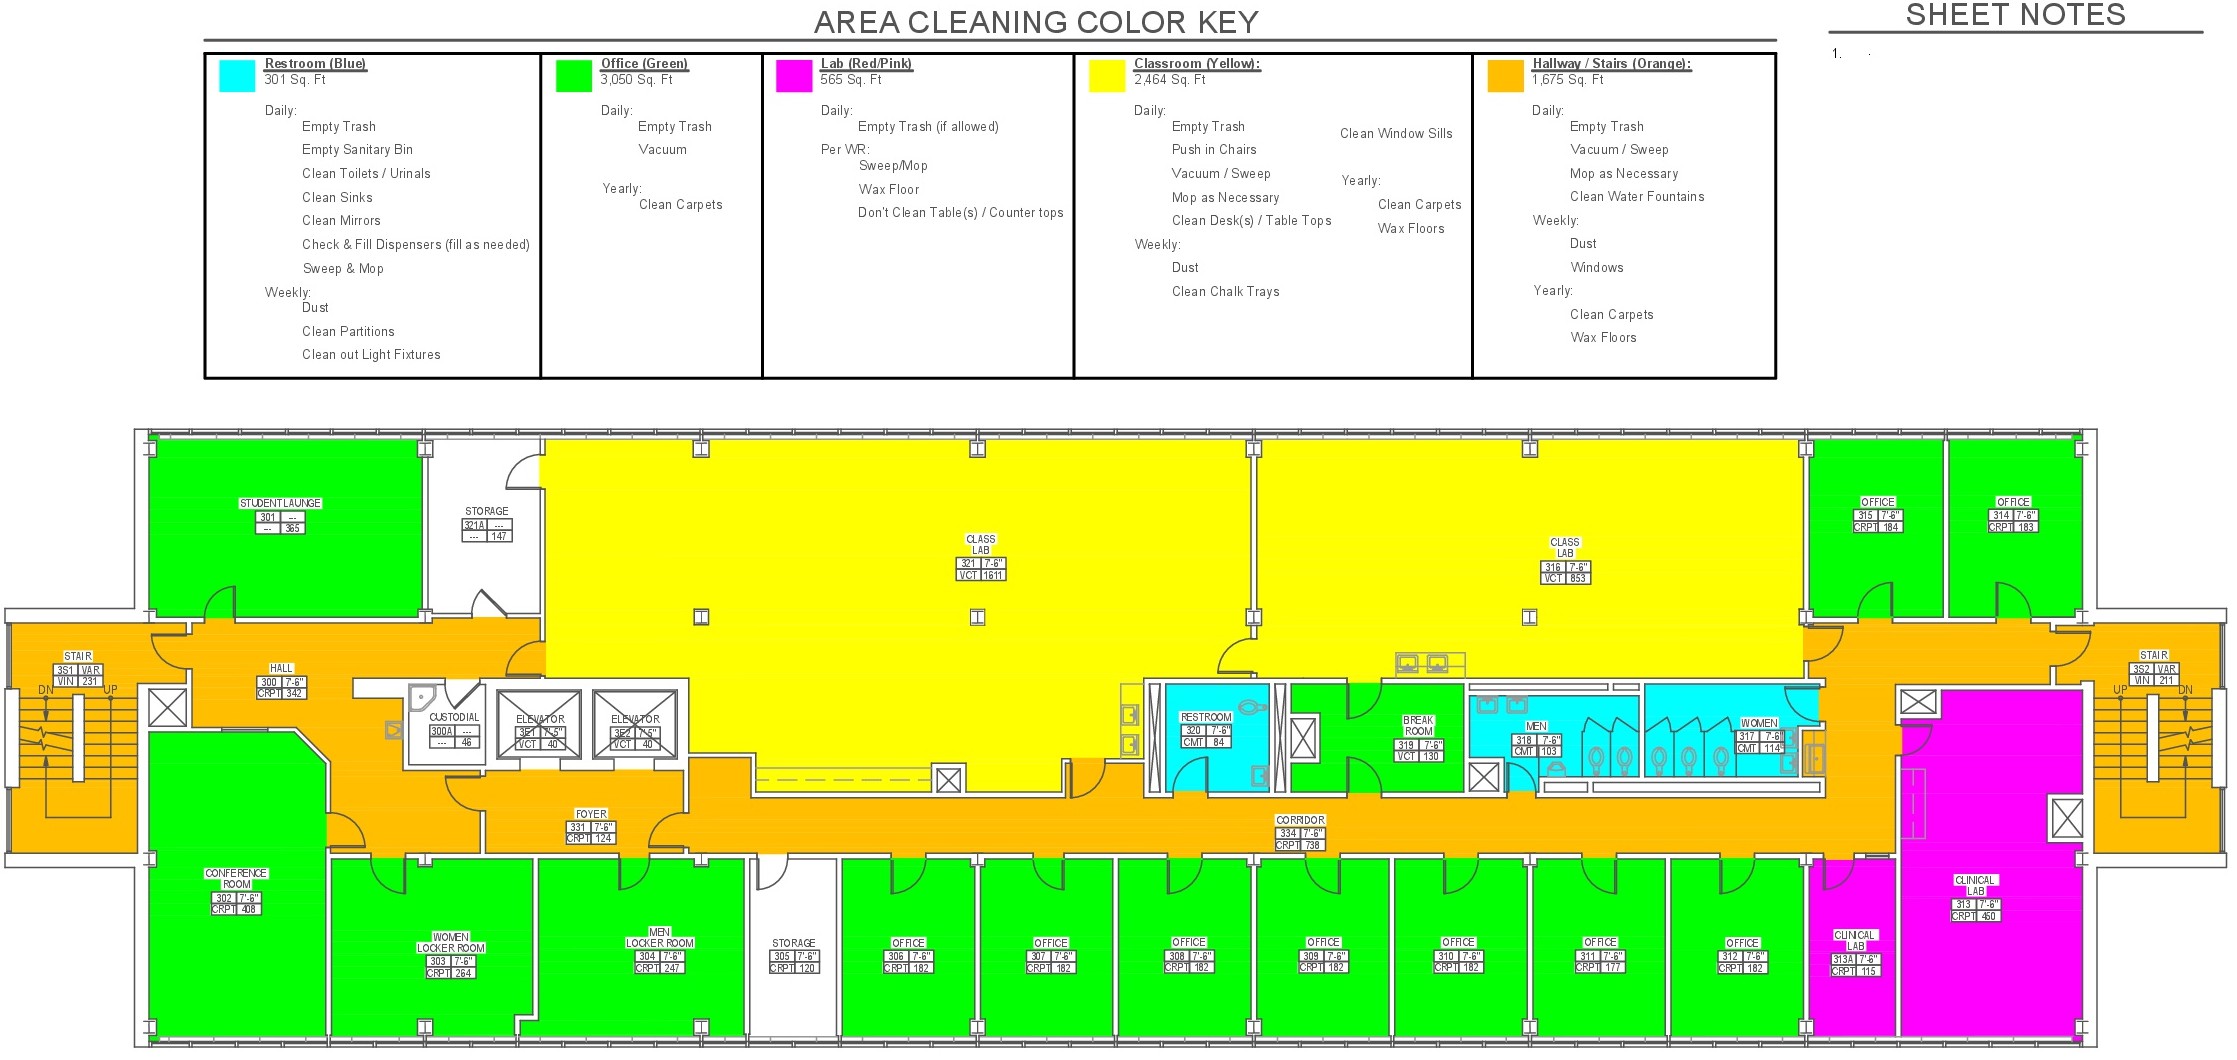
Main Floor


Custodial cleaning map. Each room is assigned a category, and each category a color code. A key explaining each color/category and their cleaning frequencies is provided below. Maps and color code keys can be obtained from the custodial office.

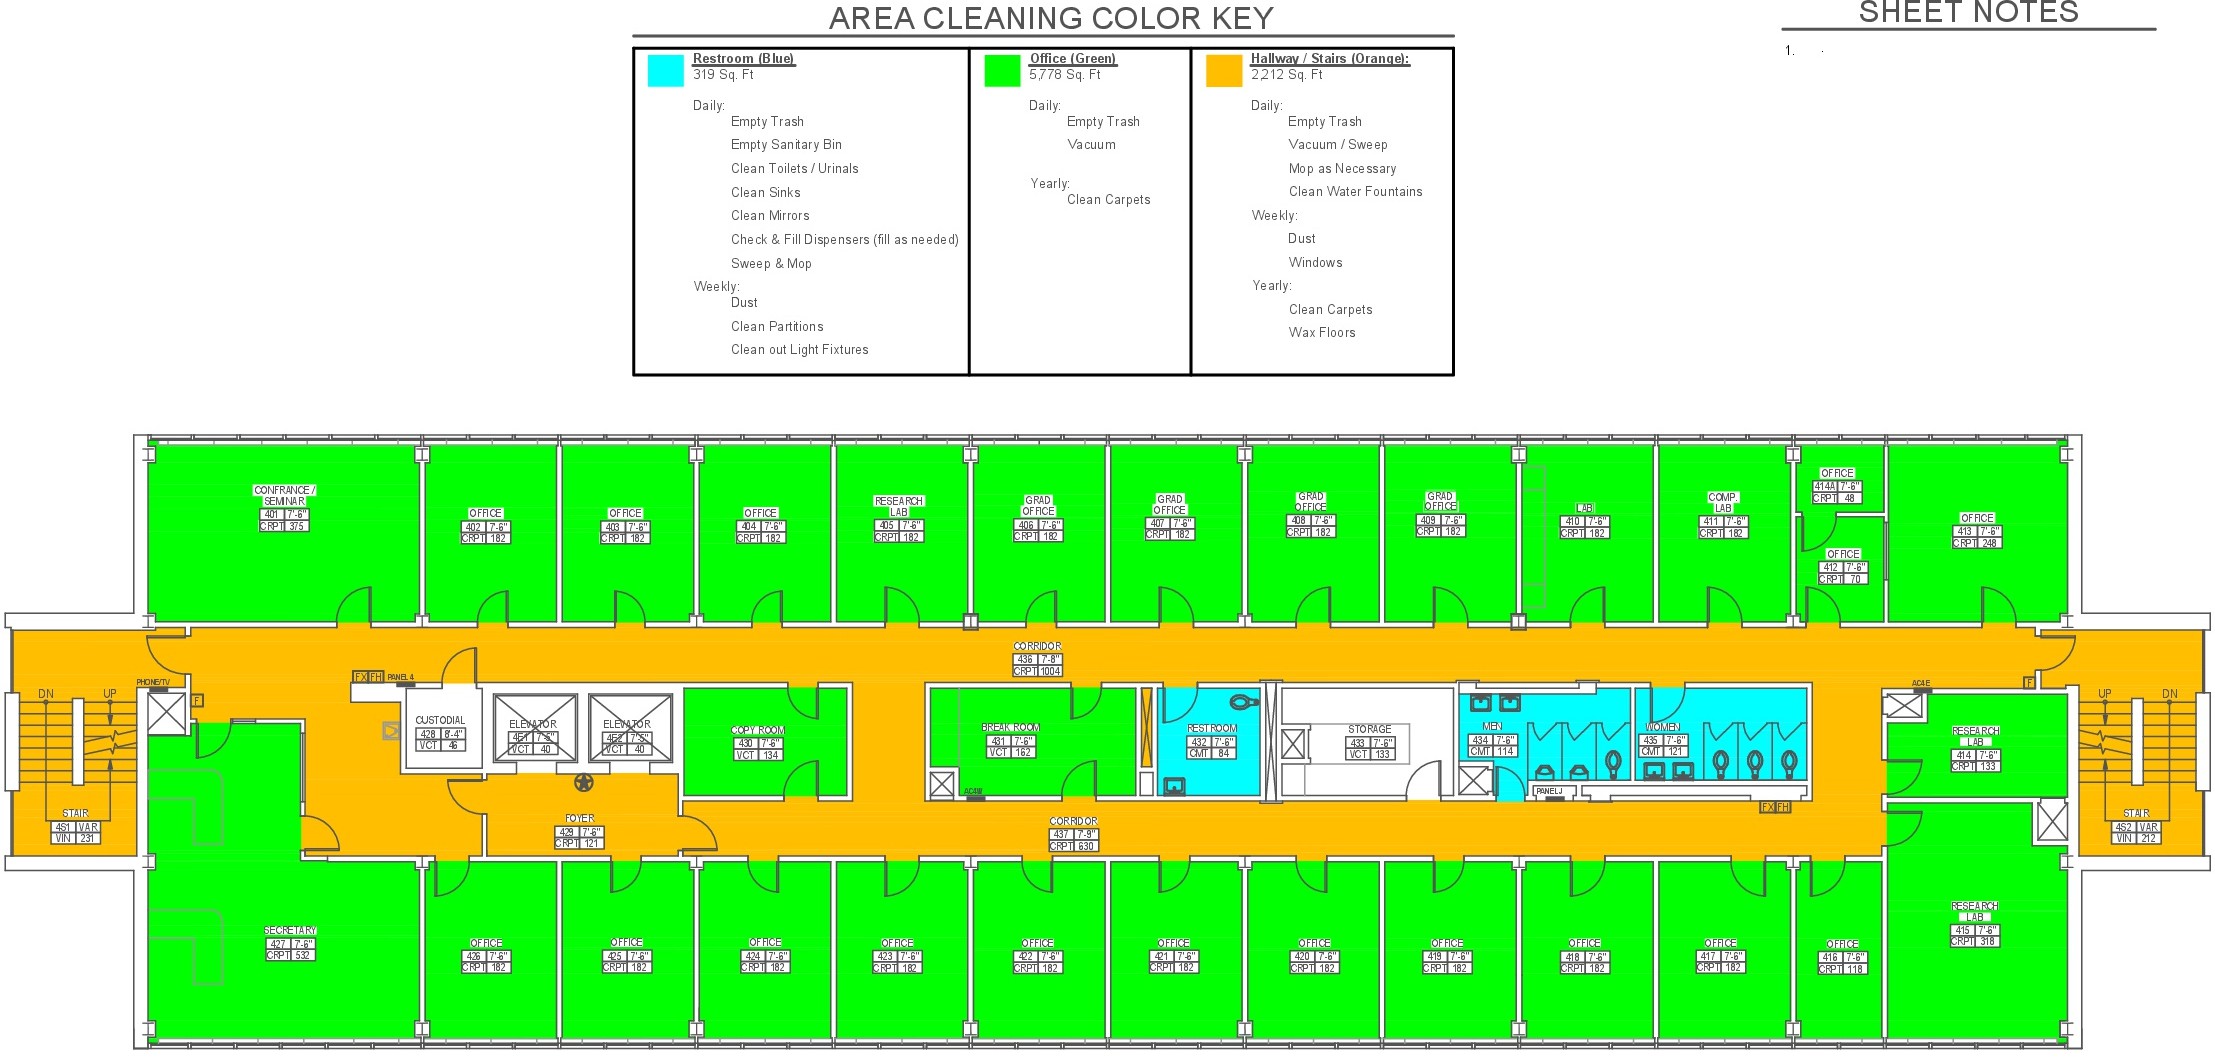
Floor 2


Custodial cleaning map. Each room is assigned a category, and each category a color code. A key explaining each color/category and their cleaning frequencies is provided below. Maps and color code keys can be obtained from the custodial office.

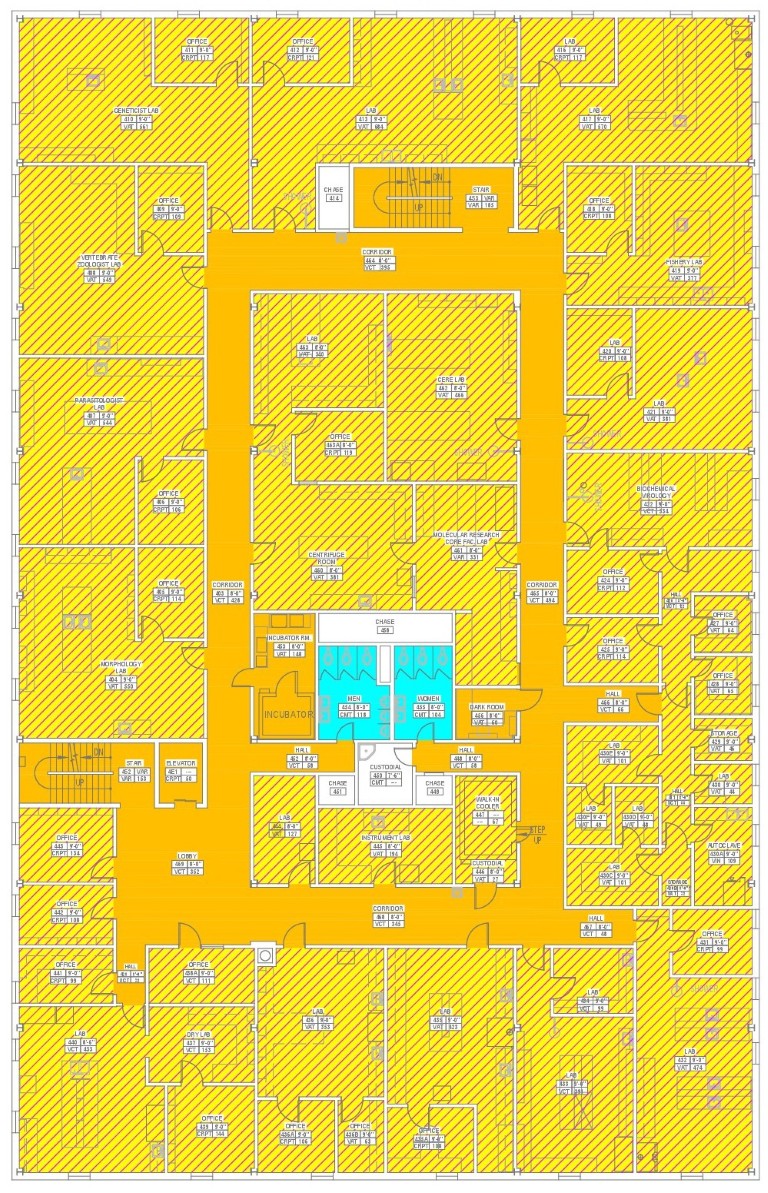
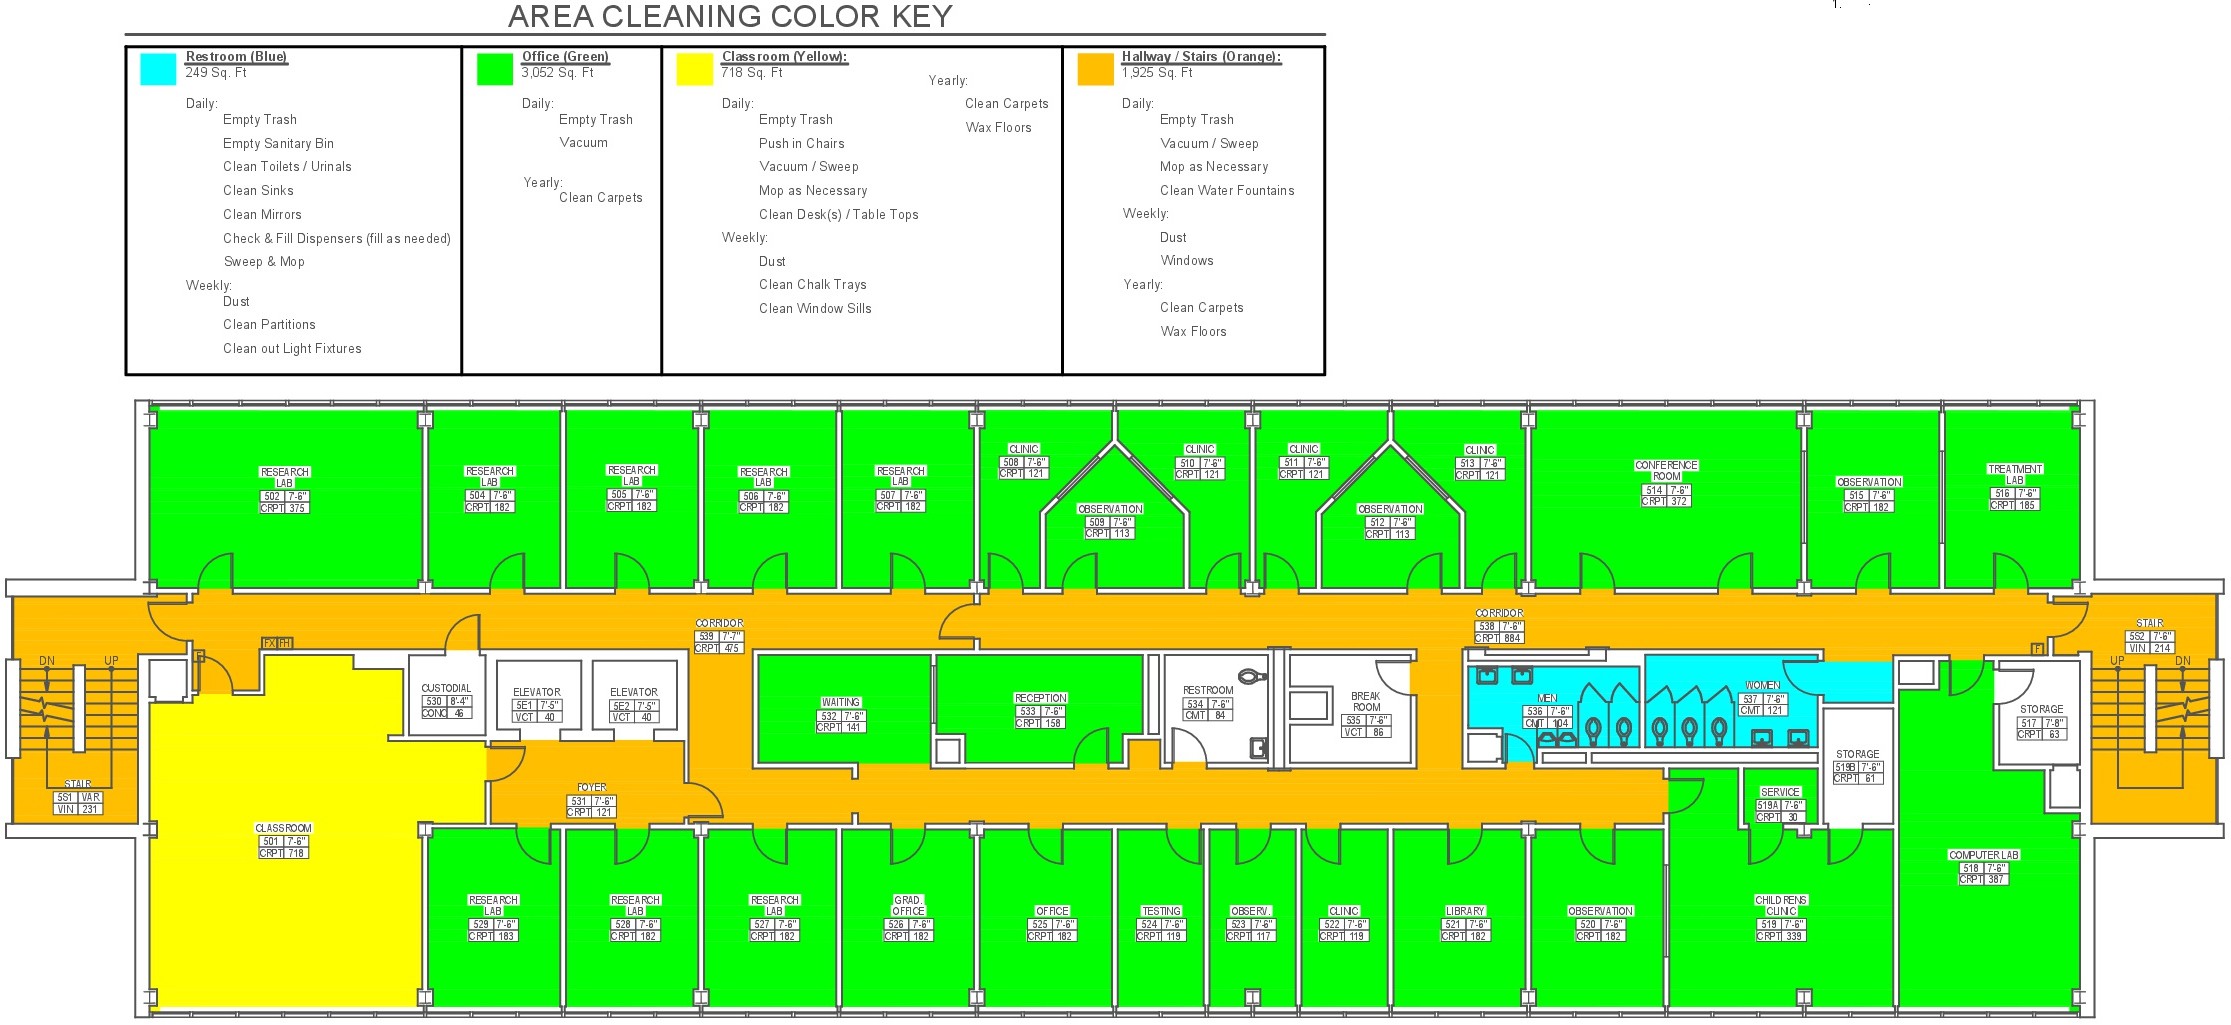
Floor 3


Custodial cleaning map. Each room is assigned a category, and each category a color code. A key explaining each color/category and their cleaning frequencies is provided below. Maps and color code keys can be obtained from the custodial office.

c

d

e

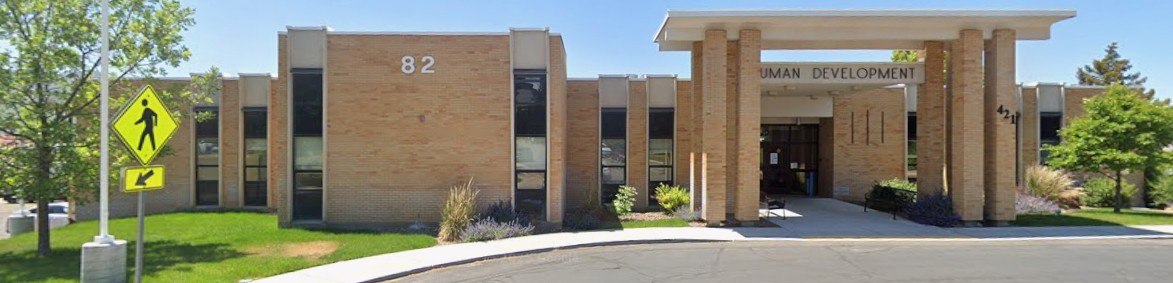
Exterior shot of the front of Building 82 Human Development Center

Human Development Center - Info

a

Building Currently in Flux. Maps to come.

c

d

e
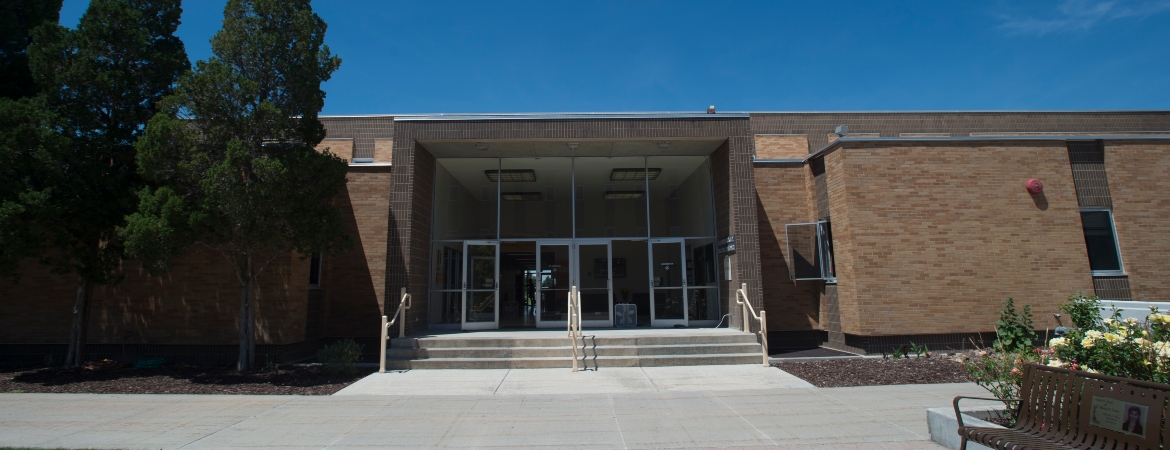
Nursing Building

Beckley Nursing Building - Info

The Beckley Nursing Building is part of the Kasiska Division of Health Sciences 

BASEMENT
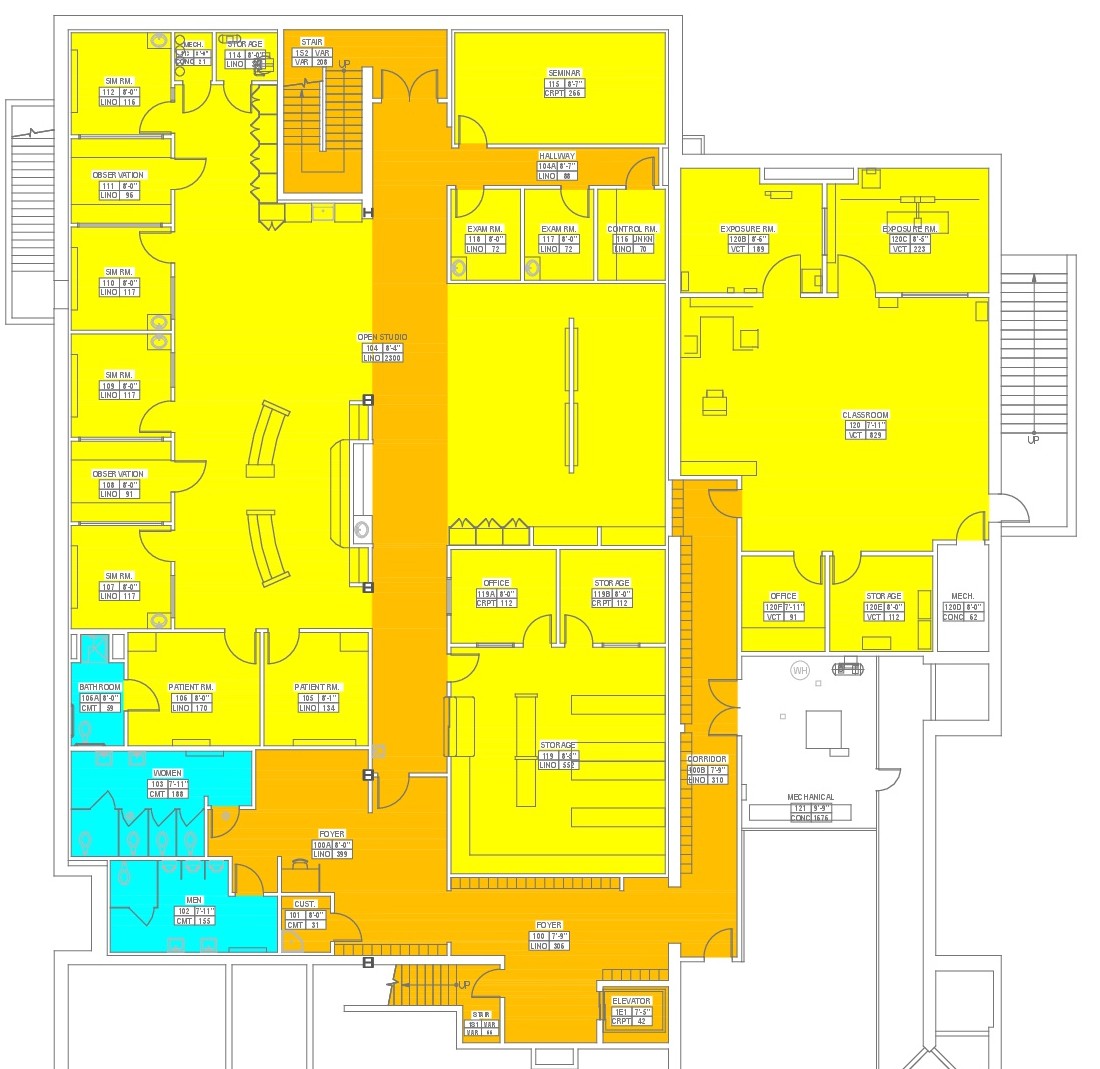

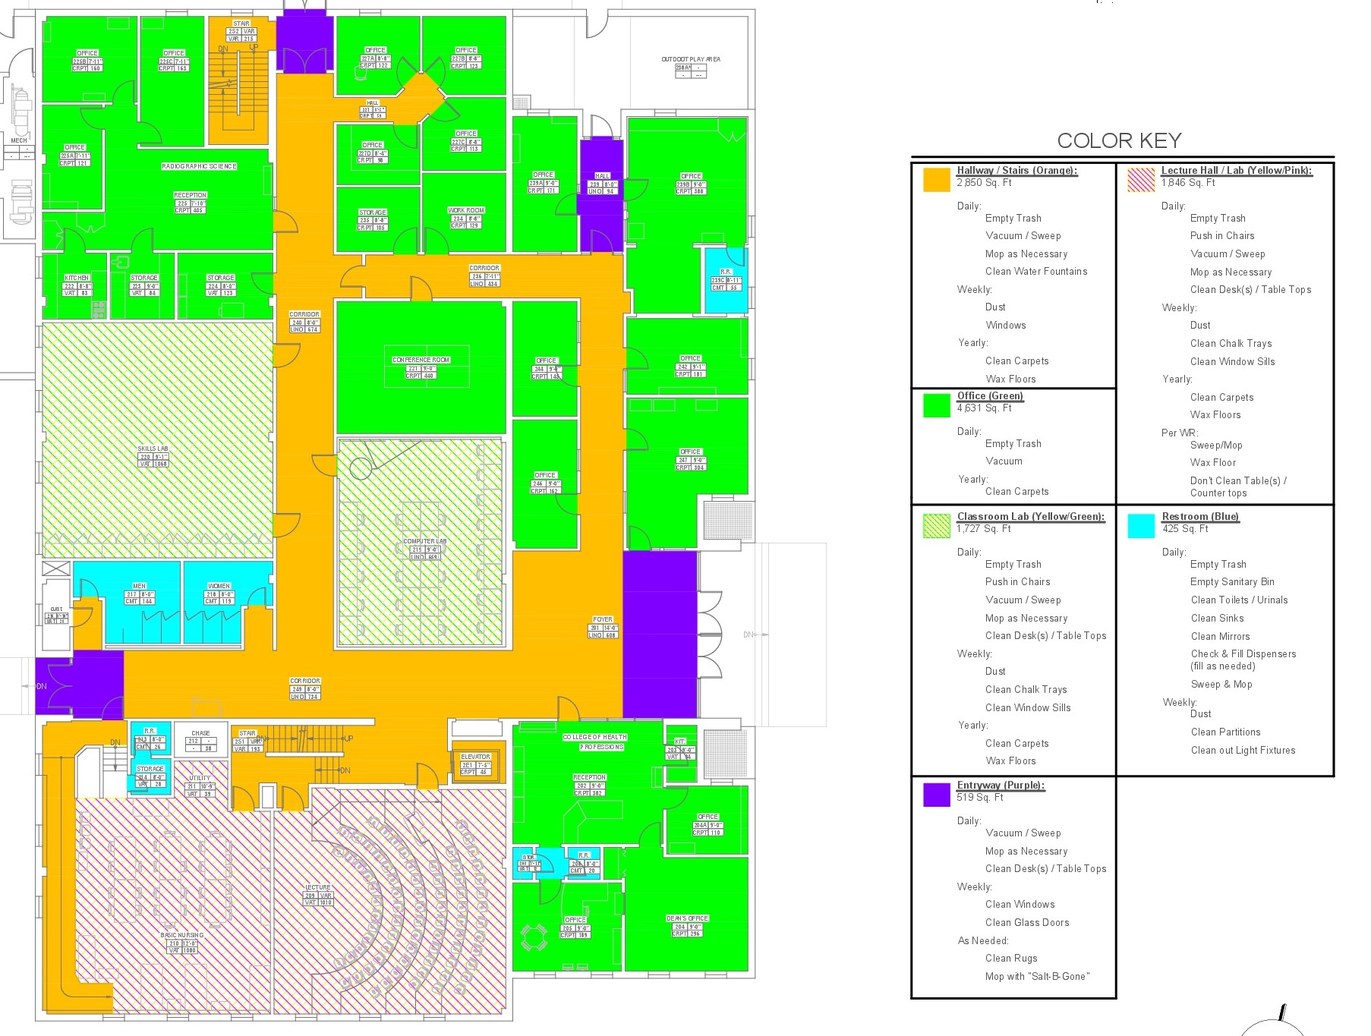
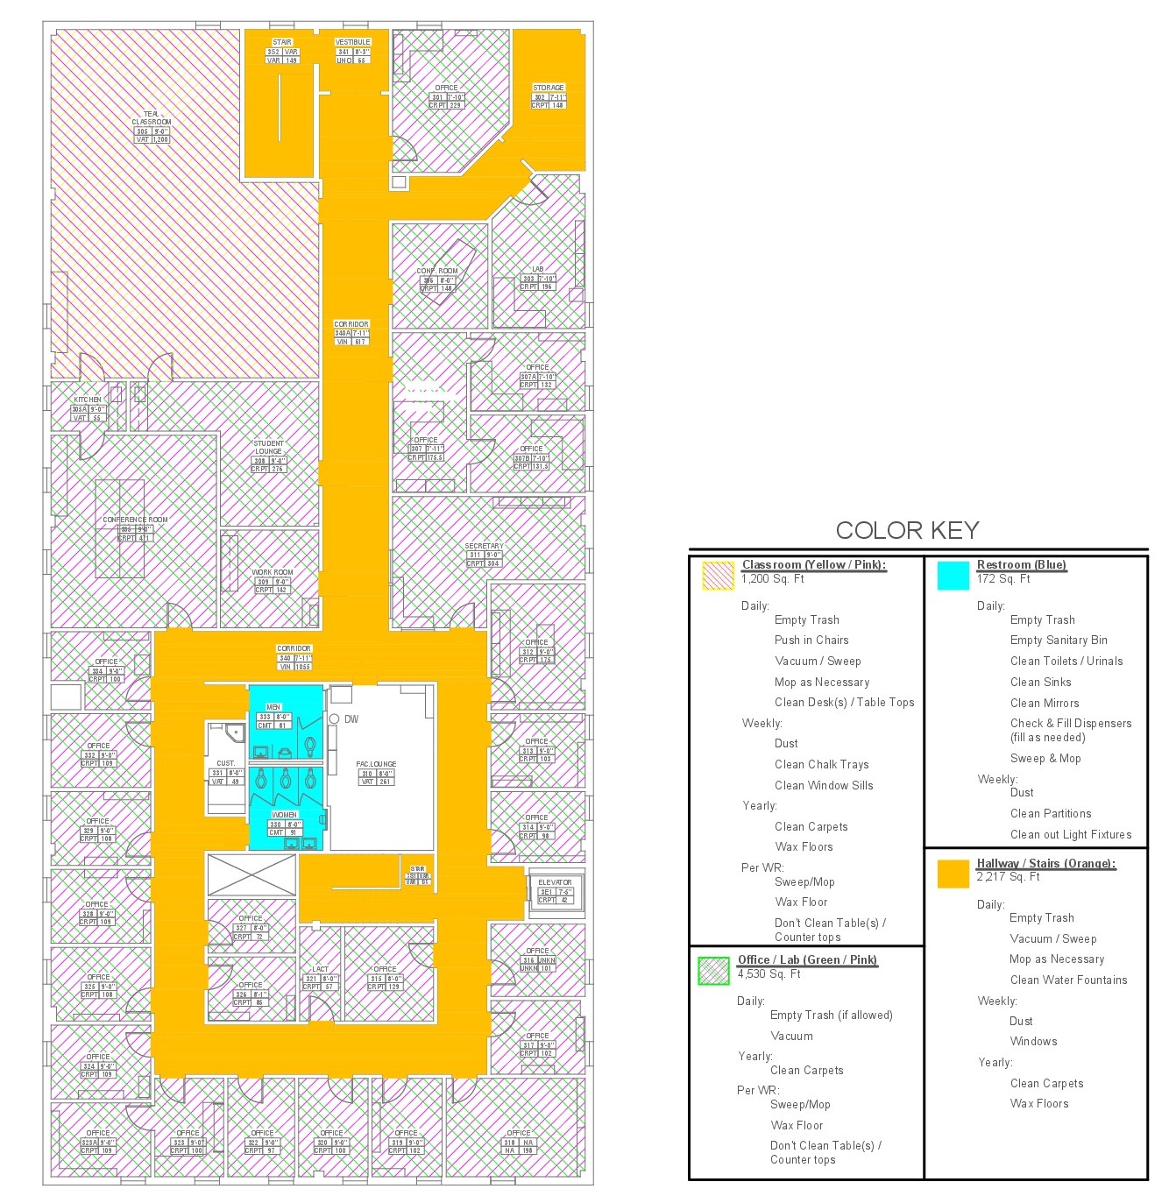
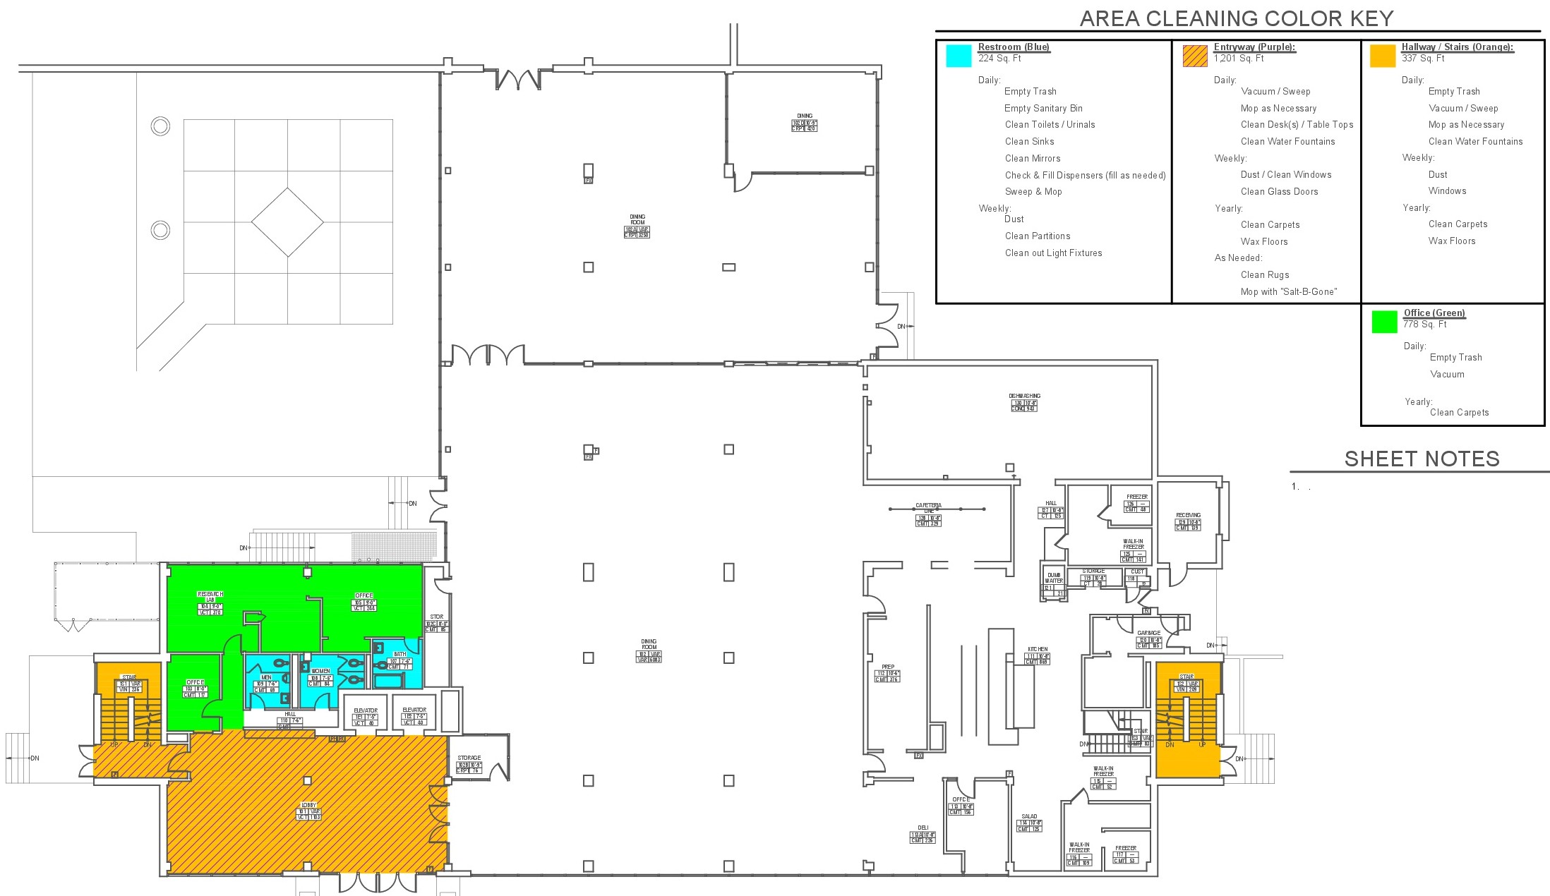
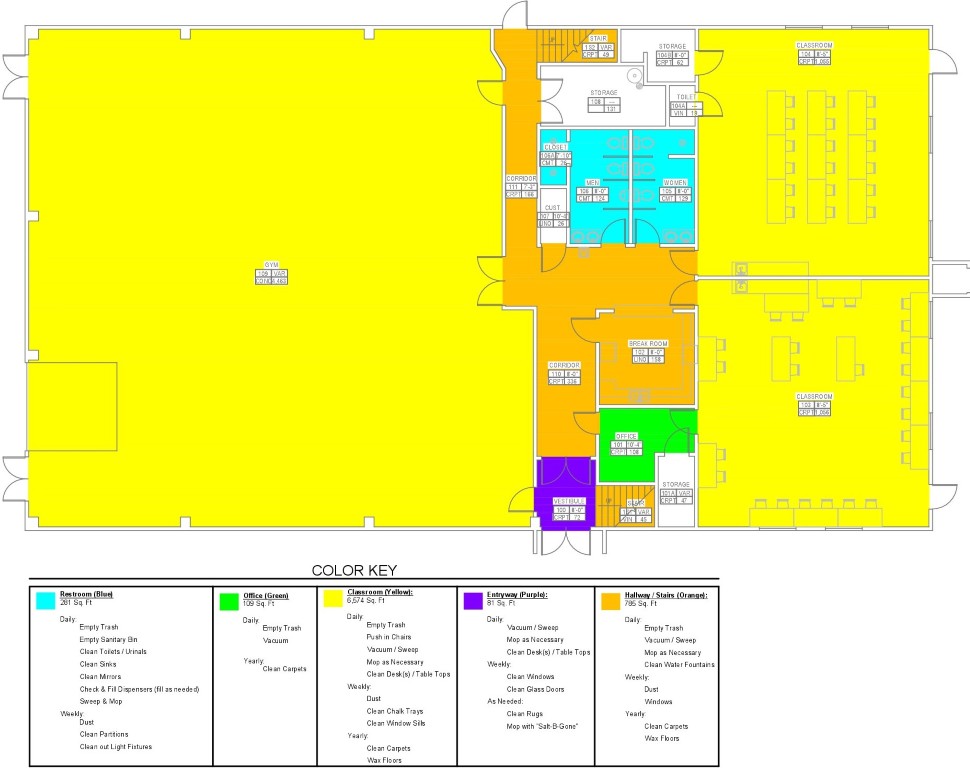
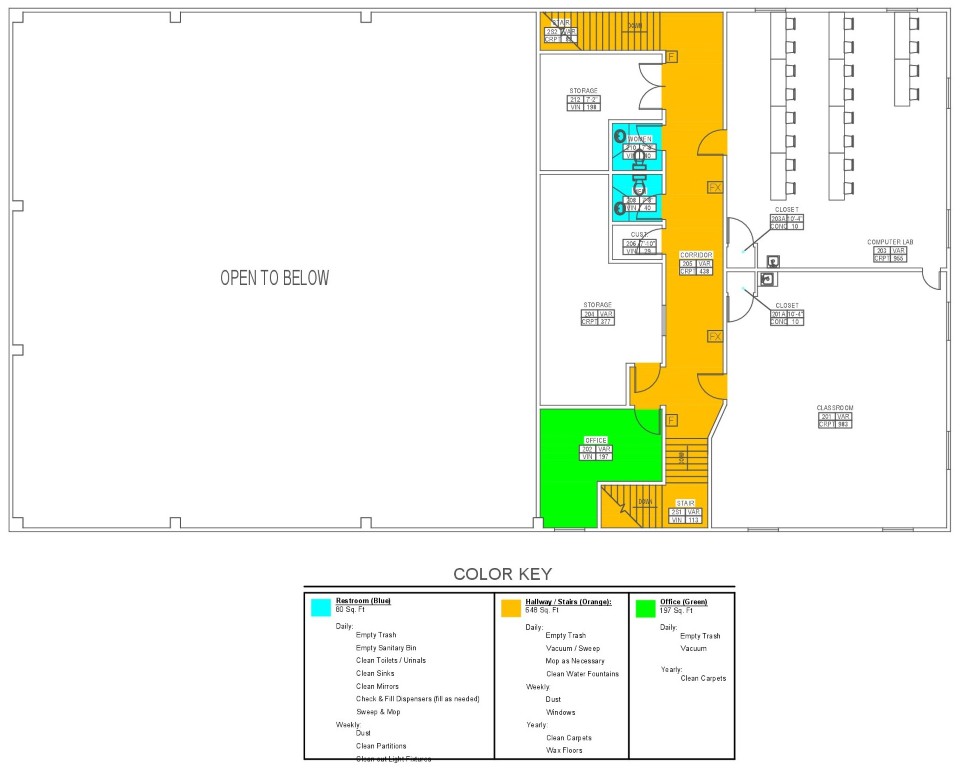
This is a map of Beckley Nursing Building Basement. Each room is given a color value based on its type. Each type of room is different in its use and it's cleaning needs and frequencies. Restrooms are light blue, Classrooms yellow, hallways orange, and entryways purple.

MAIN FLOOR


This is a map of Beckley Nursing Building Main Floor. Each room is given a color value based on its type. Each type of room is different in its use and it's cleaning needs and frequencies. Restrooms are light blue, Classrooms yellow, hallways orange, and entryways purple.

Second Floor


This is a map of Beckley Nursing Building Floor 2. Each room is given a color value based on its type. Each type of room is different in its use and it's cleaning needs and frequencies. Restrooms are light blue, Classrooms yellow, hallways orange, and entryways purple.

Please click the following link to view the data in PDF format. Data can also be obtained in alternate formats by emailing ISU Custodial Services.
Please click the following link to view the data in PDF format. Data can also be obtained in alternate formats by emailing ISU Custodial Services.

Please click the following link to view the data in PDF format. Data can also be obtained in alternate formats by emailing ISU Custodial Services.

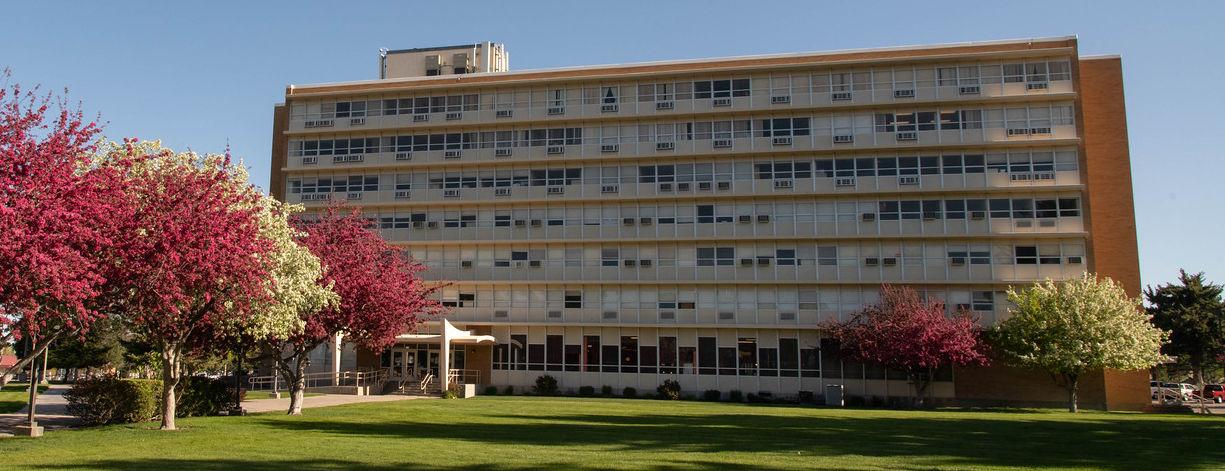
Garrison Hall in spring, with colorful trees

Garrison Hall - Info

Garrison Hall is very tall!


OVERALL PROGRESS


Basement
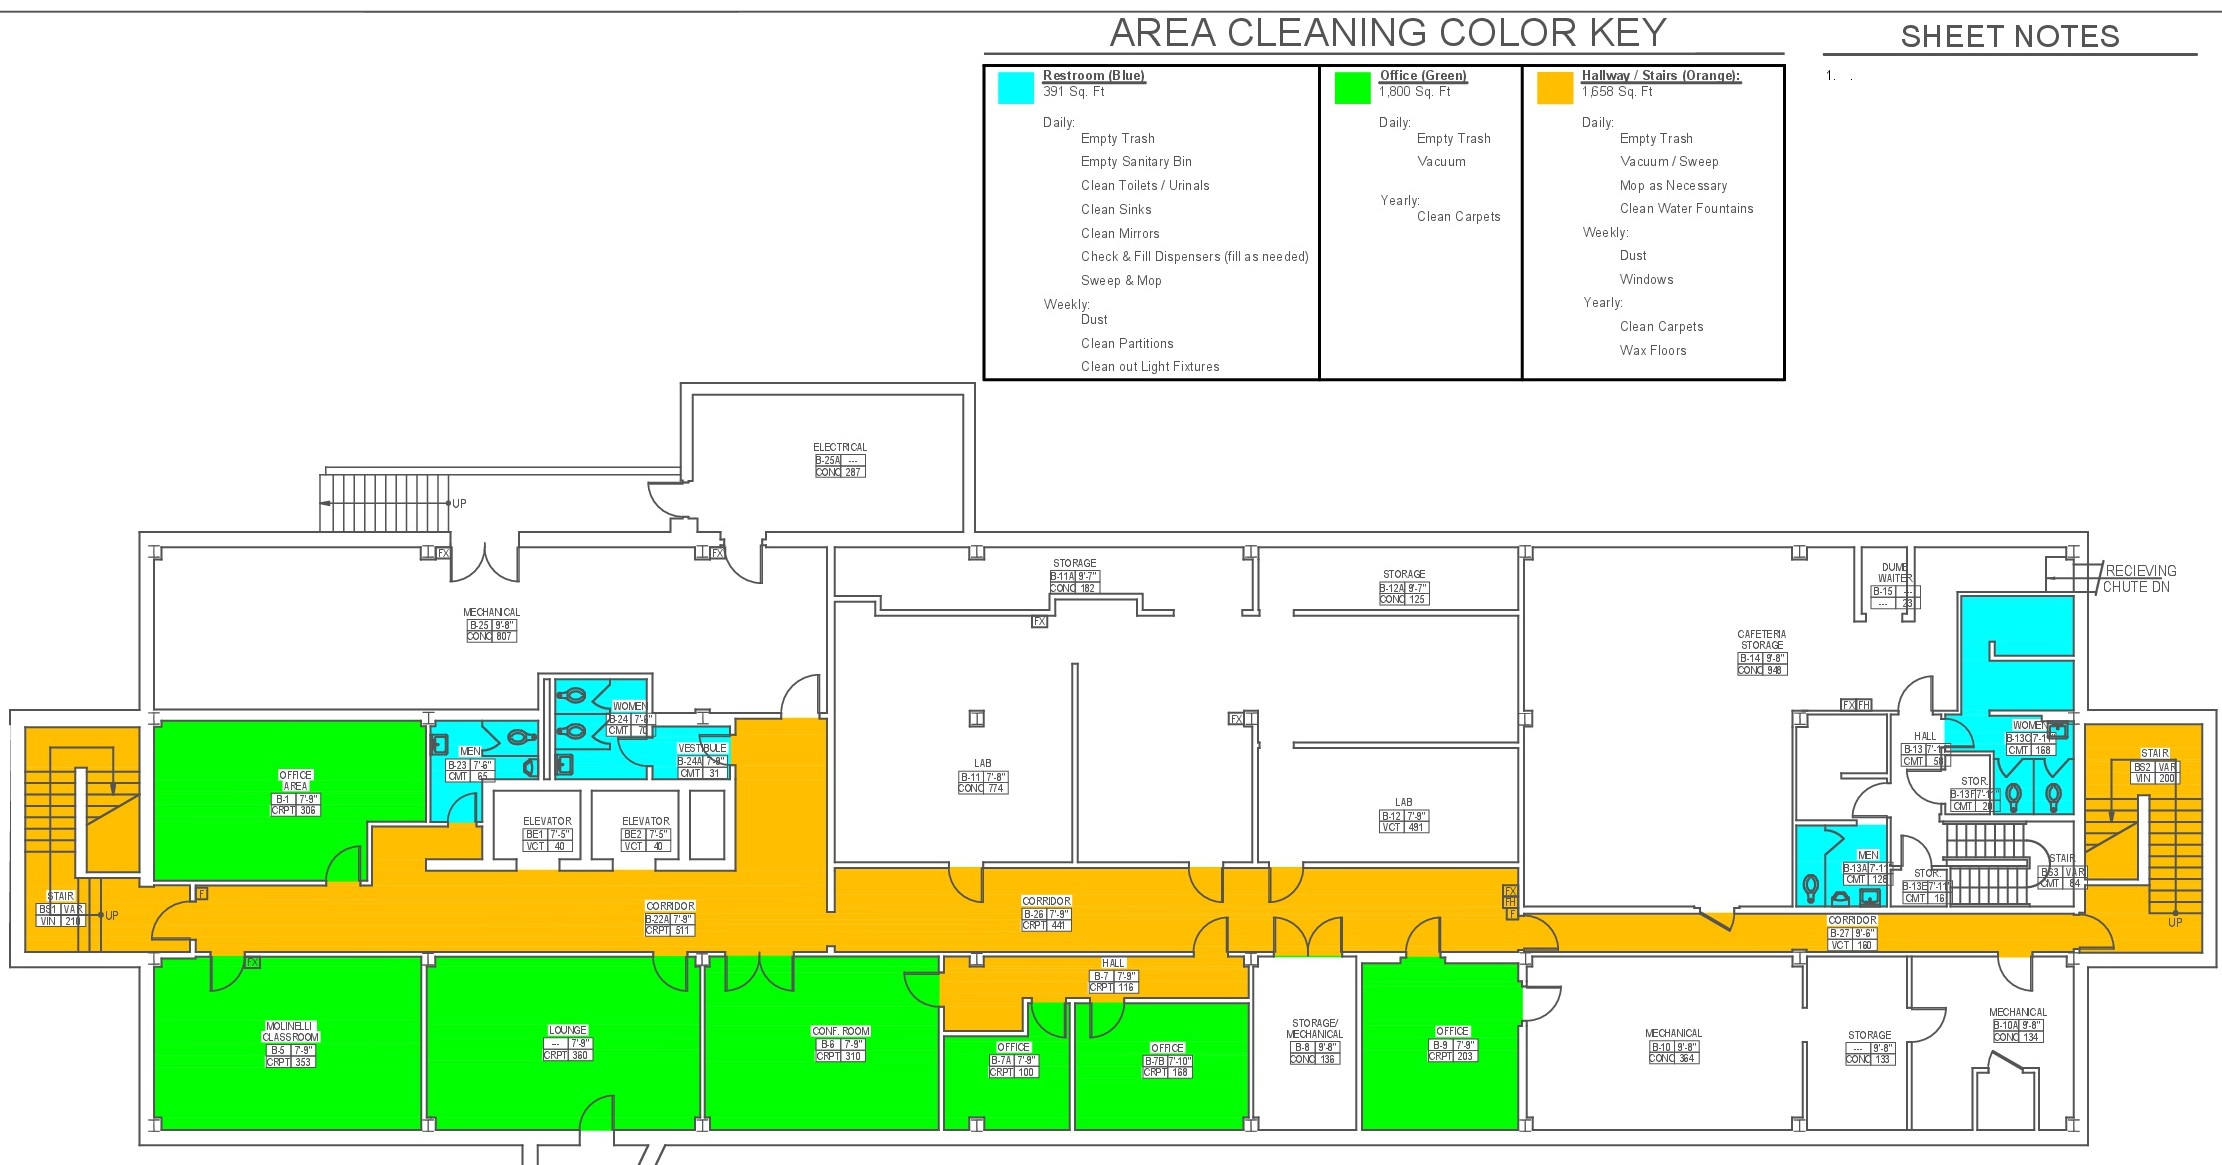
Garrison Hall Basement cleaning map. Each room type is categorized and assigned a color. Each room type has listed cleaning frequencies listed in the key.

Main Floor


Garrison Hall Main Floor cleaning map. Each room type is categorized and assigned a color. Each room type has listed cleaning frequencies listed in the key.

Floor 2


Garrison Hall 2nd floor cleaning map. Each room type is categorized and assigned a color. Each room type has listed cleaning frequencies listed in the key.

Floor 3


Garrison Hall 3rd floor cleaning map. Each room type is categorized and assigned a color. Each room type has listed cleaning frequencies listed in the key.

Floor 4


Garrison Hall 4th floor cleaning map. Each room type is categorized and assigned a color. Each room type has listed cleaning frequencies listed in the key.

Floor 5


Garrison Hall 5th floor cleaning map. Each room type is categorized and assigned a color. Each room type has listed cleaning frequencies listed in the key.

Floor 6 


Garrison Hall 6th floor cleaning map. Each room type is categorized and assigned a color. Each room type has listed cleaning frequencies listed in the key.

Floor 7


Garrison Hall 7th floor cleaning map. Each room type is categorized and assigned a color. Each room type has listed cleaning frequencies listed in the key.

Please click the following link to view the data in PDF format. Data can also be obtained in alternate formats by emailing ISU Custodial Services.
Please click the following link to view the data in PDF format. Data can also be obtained in alternate formats by emailing ISU Custodial Services.

Please click the following link to view the data in PDF format. Data can also be obtained in alternate formats by emailing ISU Custodial Services.

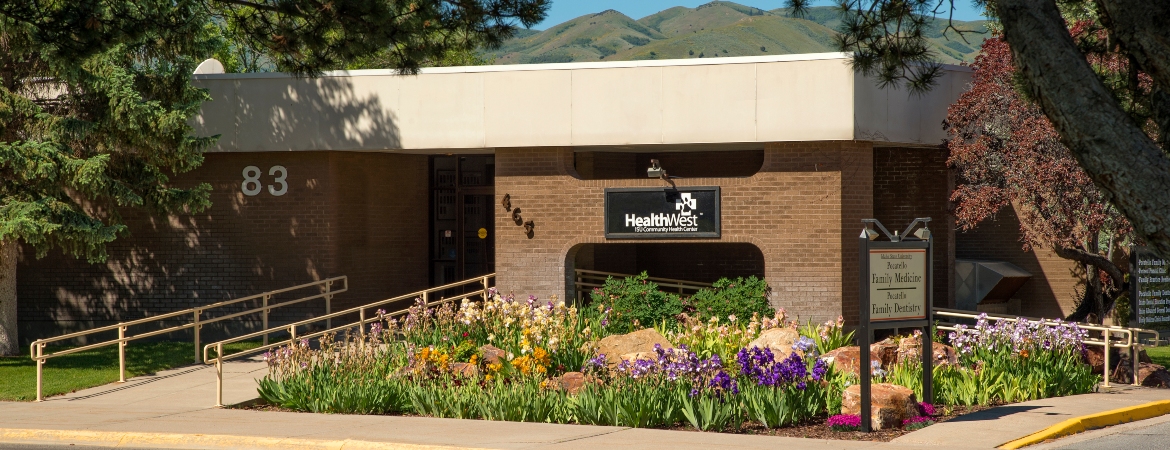
Family Medicine Building

Pocatello Family Medicine and Dentistry - Info

a

Basement
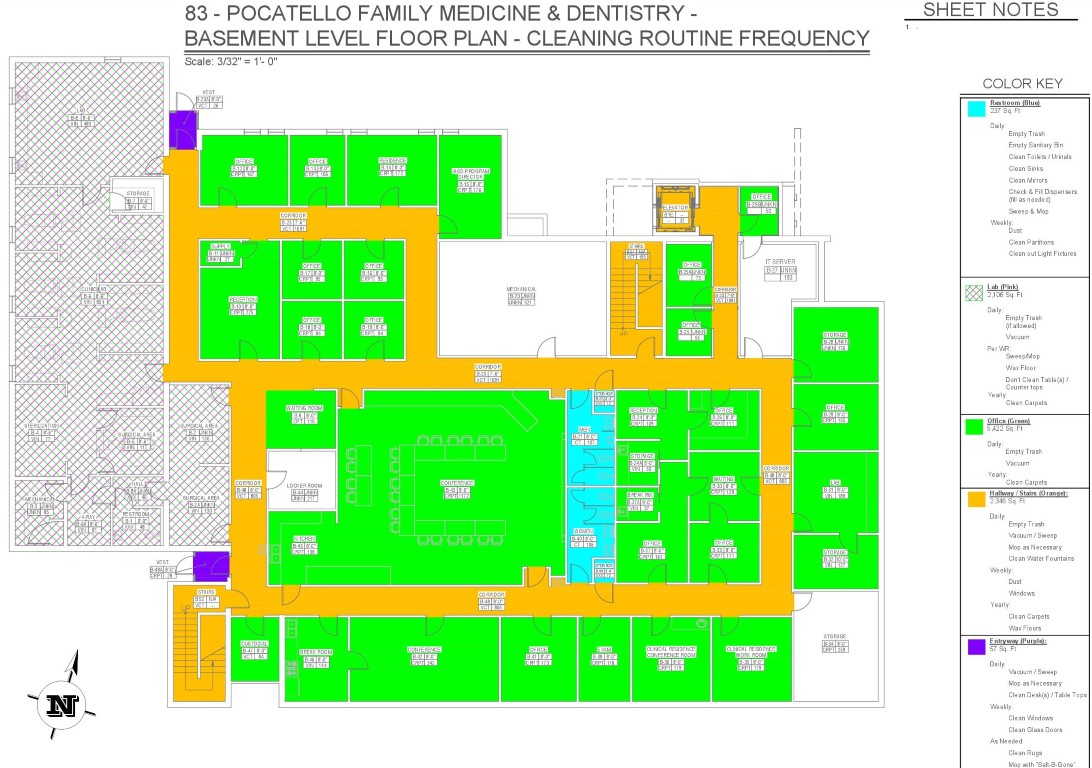

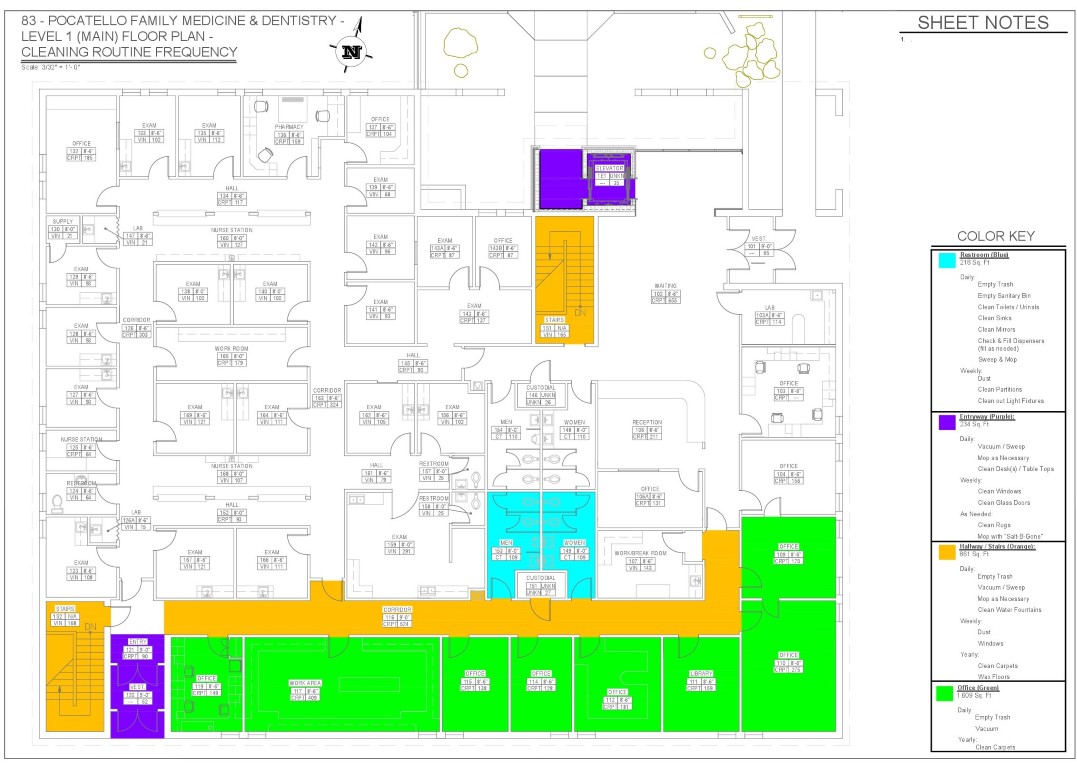
Custodial cleaning map. Each room is assigned a category, and each category a color code. A key explaining each color/category and their cleaning frequencies is provided below. Maps and color code keys can be obtained from the custodial office.

Main Floor


Custodial cleaning map. Each room is assigned a category, and each category a color code. A key explaining each color/category and their cleaning frequencies is provided below. Maps and color code keys can be obtained from the custodial office.

c

d

e

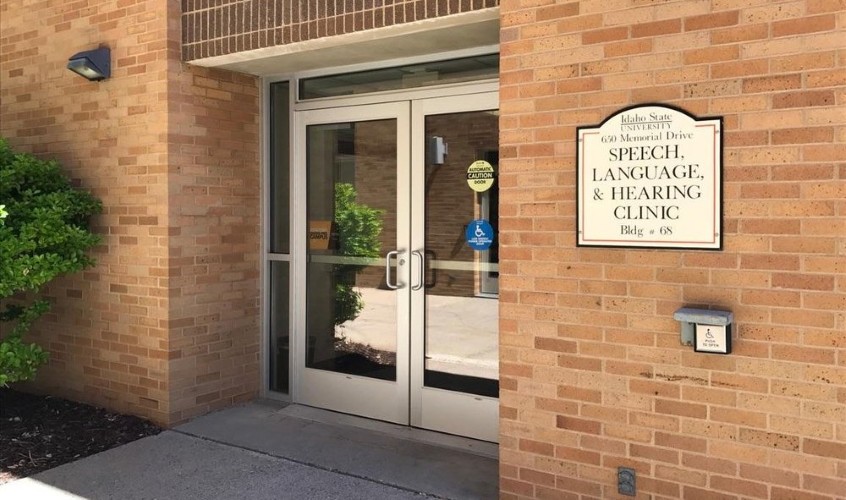
A view of the Speech and Audiology Building main entrance

Speech and Audiology - Info

a

Basement
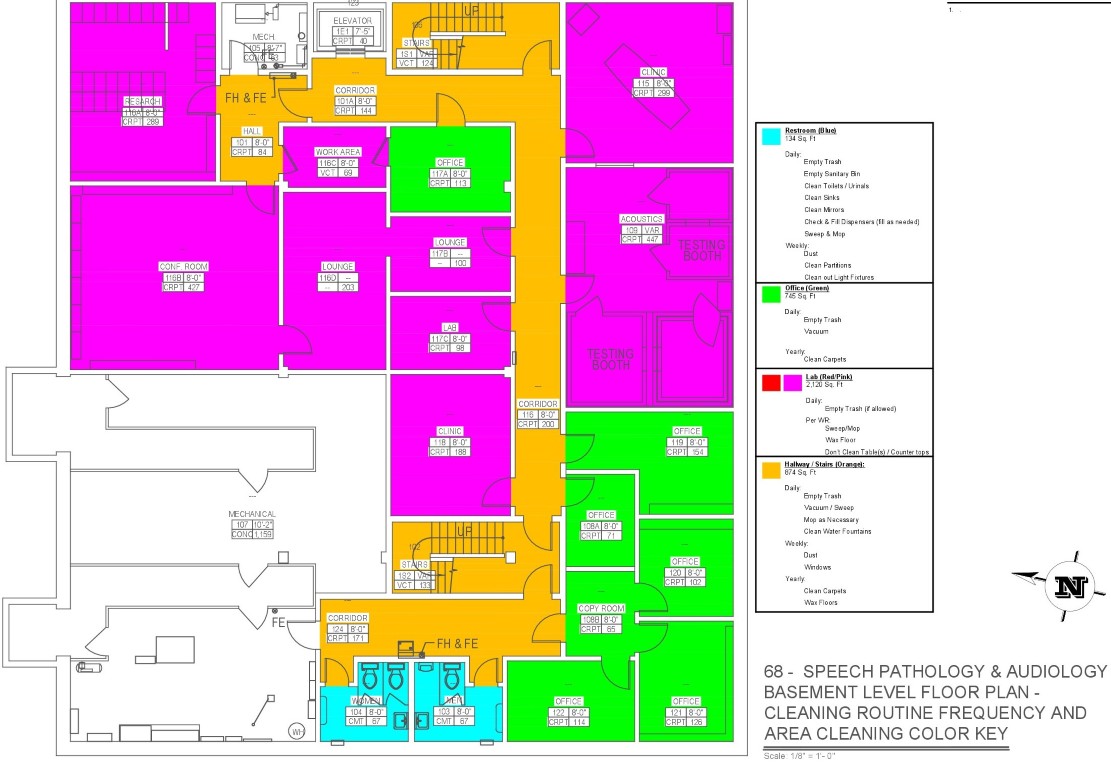

Custodial cleaning map. Each room is assigned a category, and each category a color code. A key explaining each color/category and their cleaning frequencies is provided below. Maps and color code keys can be obtained from the custodial office.

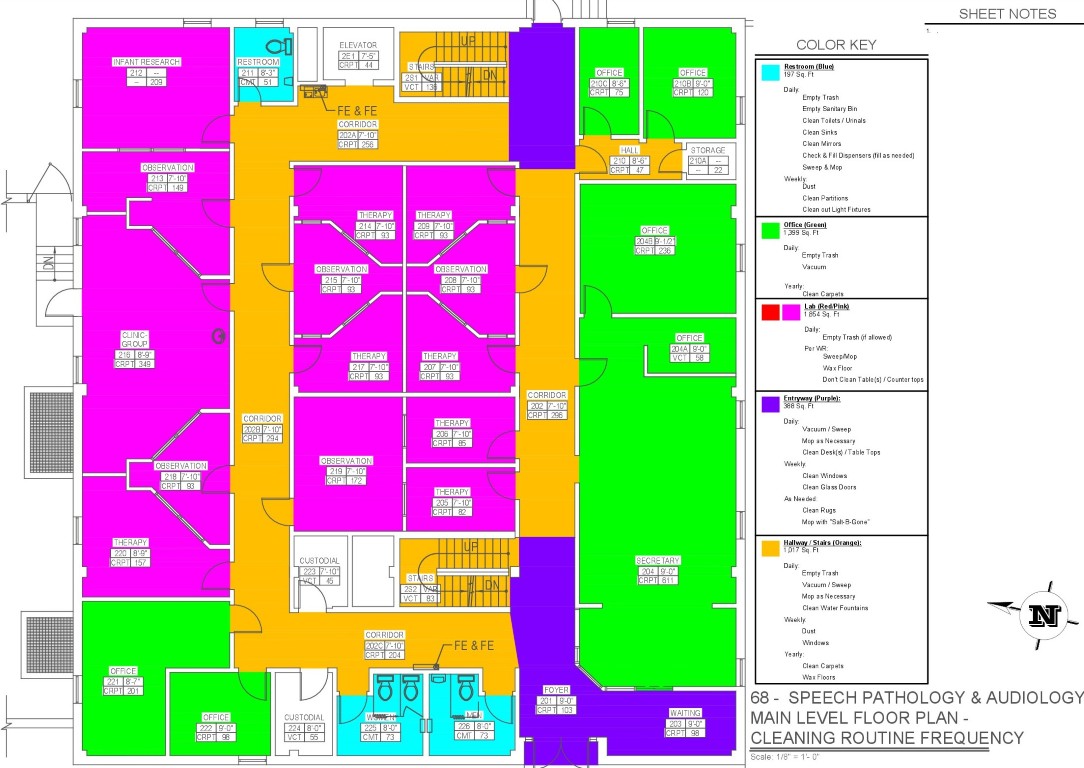
Main Floor


Custodial cleaning map. Each room is assigned a category, and each category a color code. A key explaining each color/category and their cleaning frequencies is provided below. Maps and color code keys can be obtained from the custodial office.

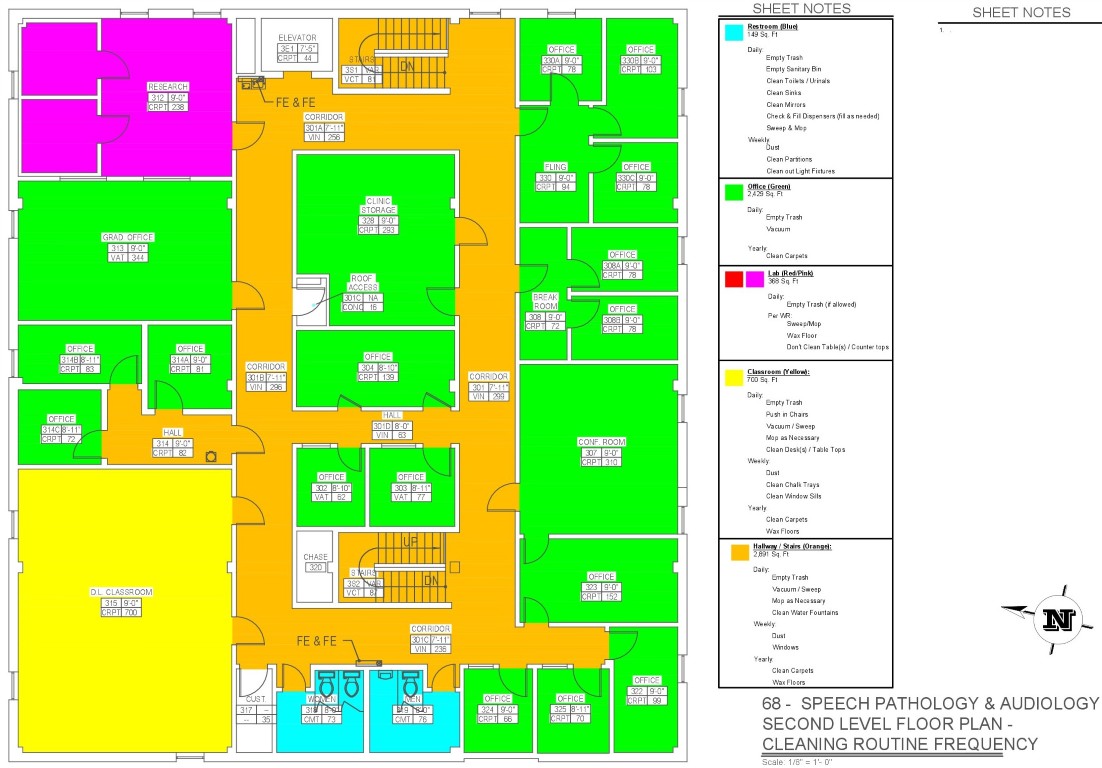
2nd Floor


Custodial cleaning map. Each room is assigned a category, and each category a color code. A key explaining each color/category and their cleaning frequencies is provided below. Maps and color code keys can be obtained from the custodial office.

c

d

e

EAMES Cluster

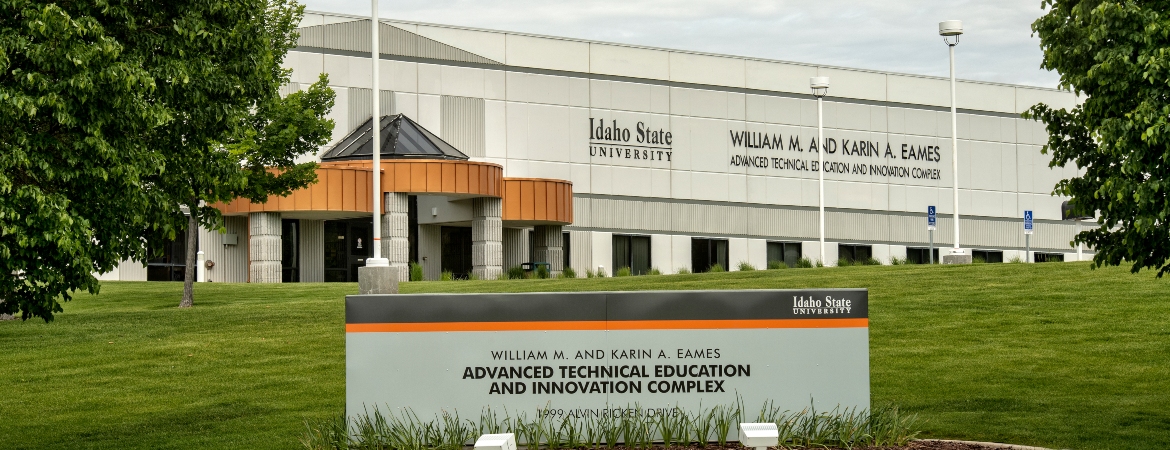
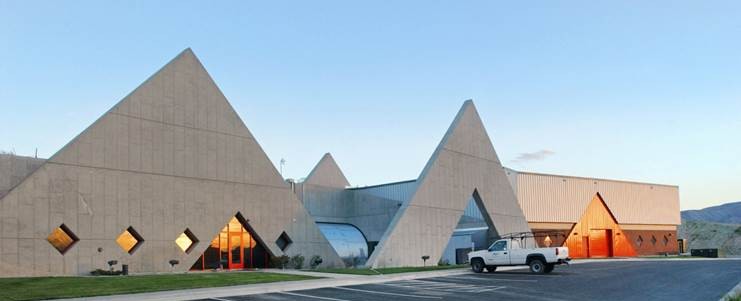
Eames Complex Building

EAMES - Info

This section is under construction 

NORTHWEST
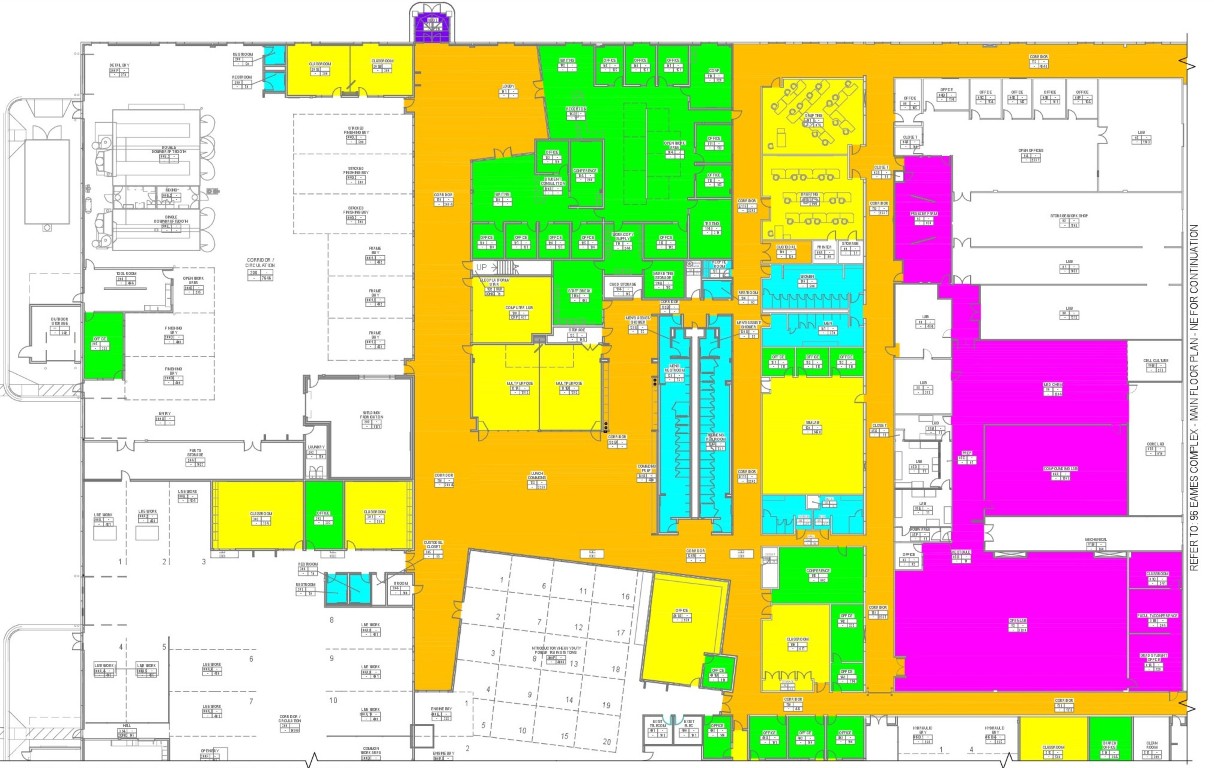

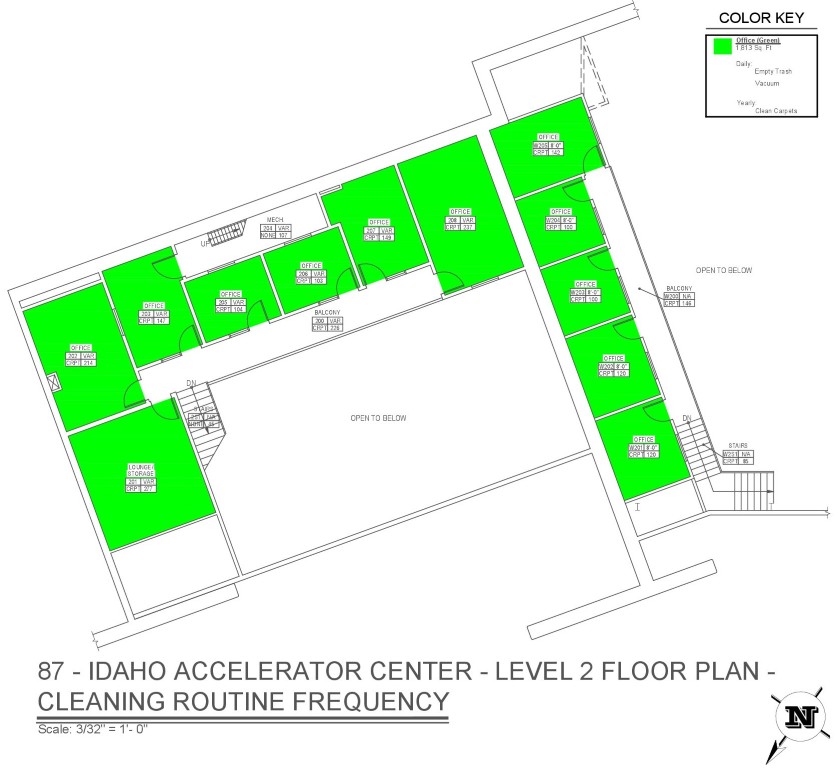
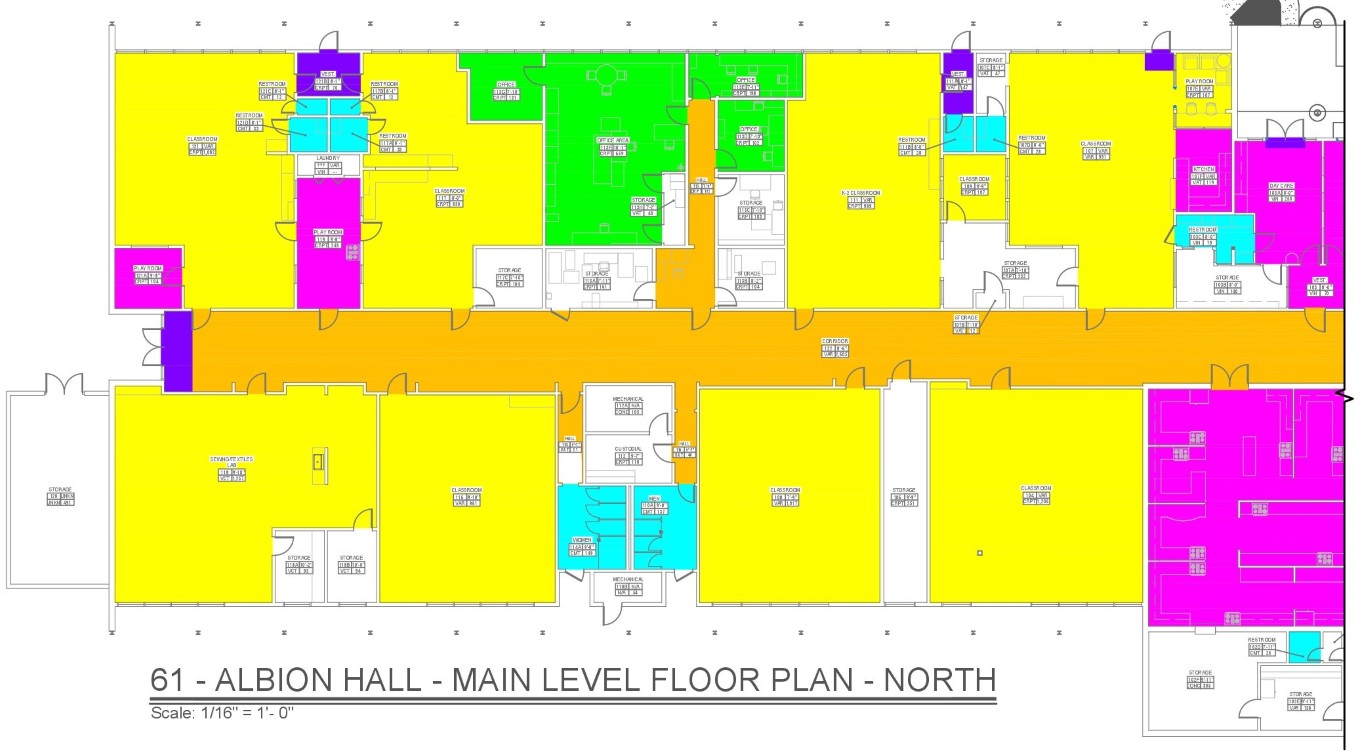
Custodial cleaning map. Each room is assigned a category, and each category a color code. A key explaining each color/category and their cleaning frequencies is provided below. Maps and color code keys can be obtained from the custodial office.

c

d

e

Idaho State University sign on MLK Blvd

Law Enforcement - Info

a

MAIN FLOOR


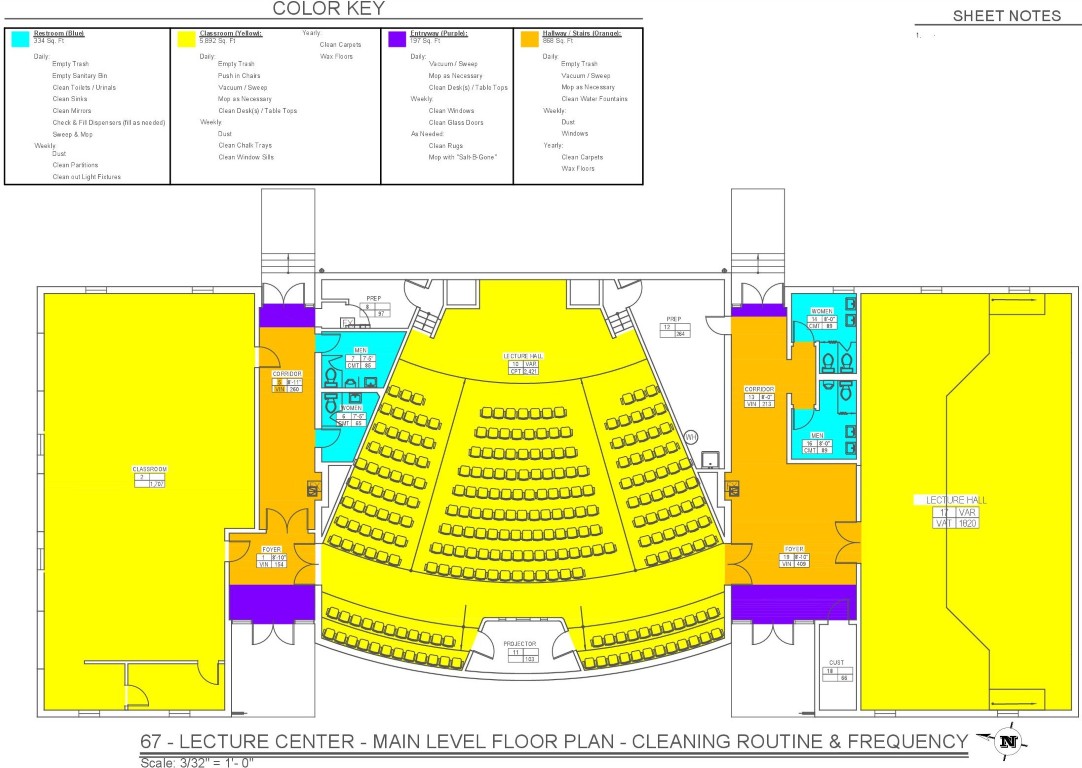
Custodial cleaning map. Each room is assigned a category, and each category a color code. A key explaining each color/category and their cleaning frequencies is provided below. Maps and color code keys can be obtained from the custodial office.

Floor 2


Custodial cleaning map. Each room is assigned a category, and each category a color code. A key explaining each color/category and their cleaning frequencies is provided below. Maps and color code keys can be obtained from the custodial office.

c

d

e

Roy F. Christensen (RFC) Cluster
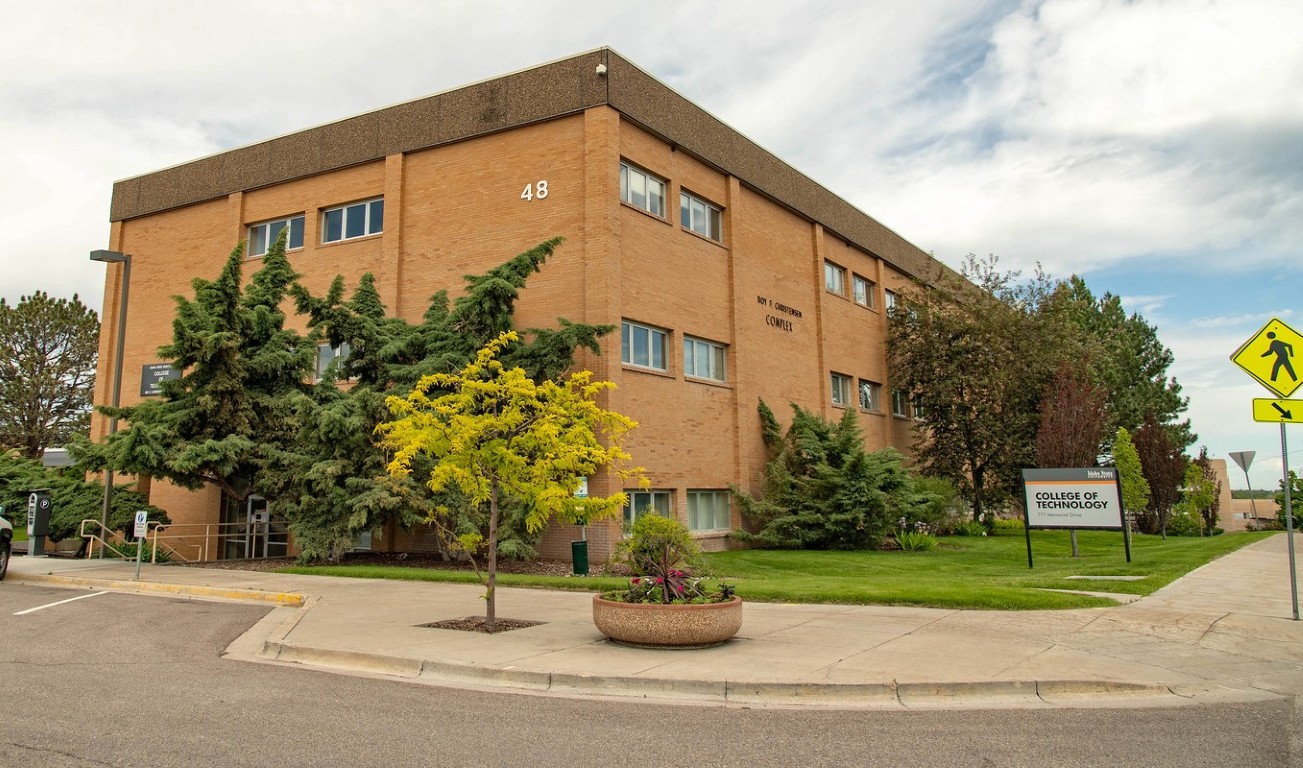
Corner shot of the RFC buiilding

Roy F Christensen (RFC) - Info

a

Basement B2
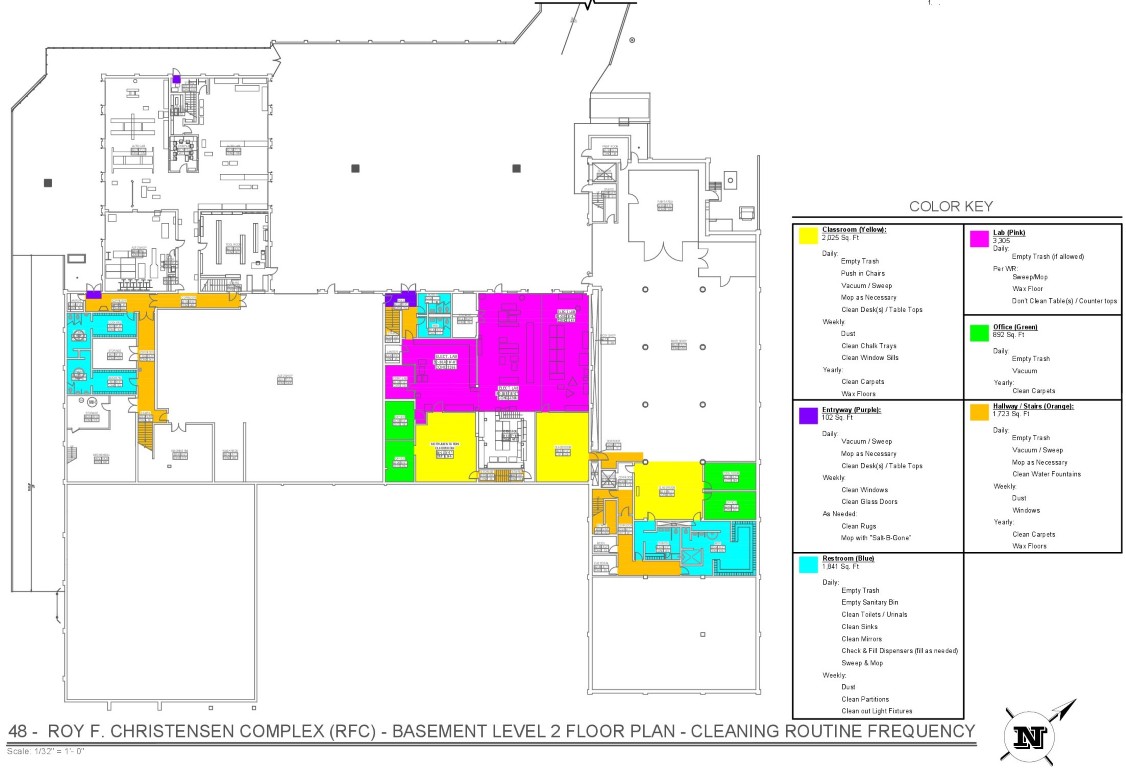

Custodial cleaning map. Each room is assigned a category, and each category a color code. A key explaining each color/category and their cleaning frequencies is provided below. Maps and color code keys can be obtained from the custodial office.

Basement B1


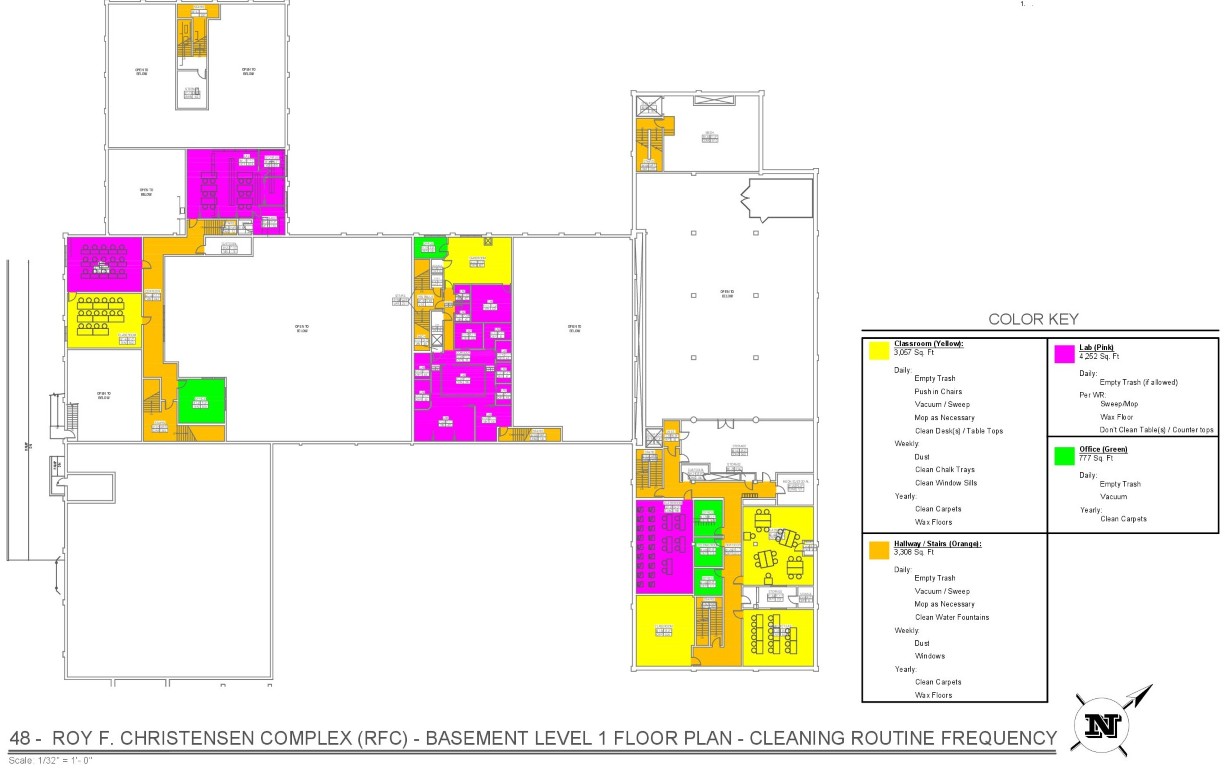
Custodial cleaning map. Each room is assigned a category, and each category a color code. A key explaining each color/category and their cleaning frequencies is provided below. Maps and color code keys can be obtained from the custodial office.

Main Floor


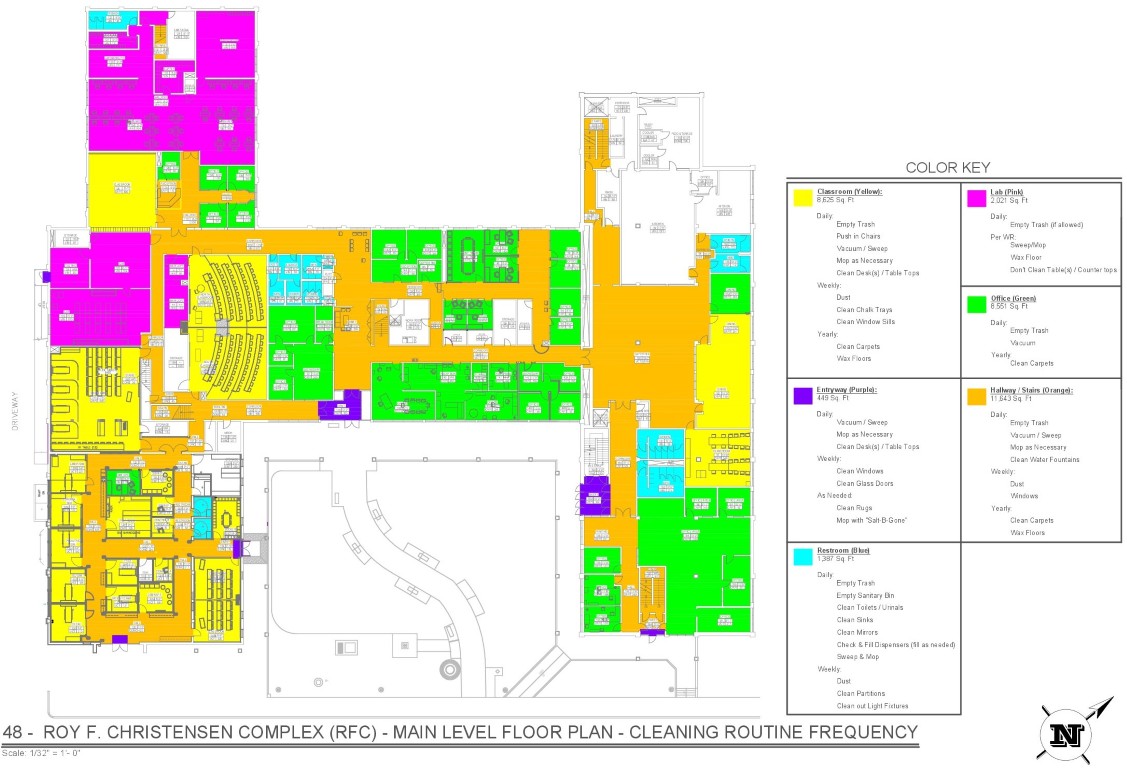
Custodial cleaning map. Each room is assigned a category, and each category a color code. A key explaining each color/category and their cleaning frequencies is provided below. Maps and color code keys can be obtained from the custodial office.

Floor 2


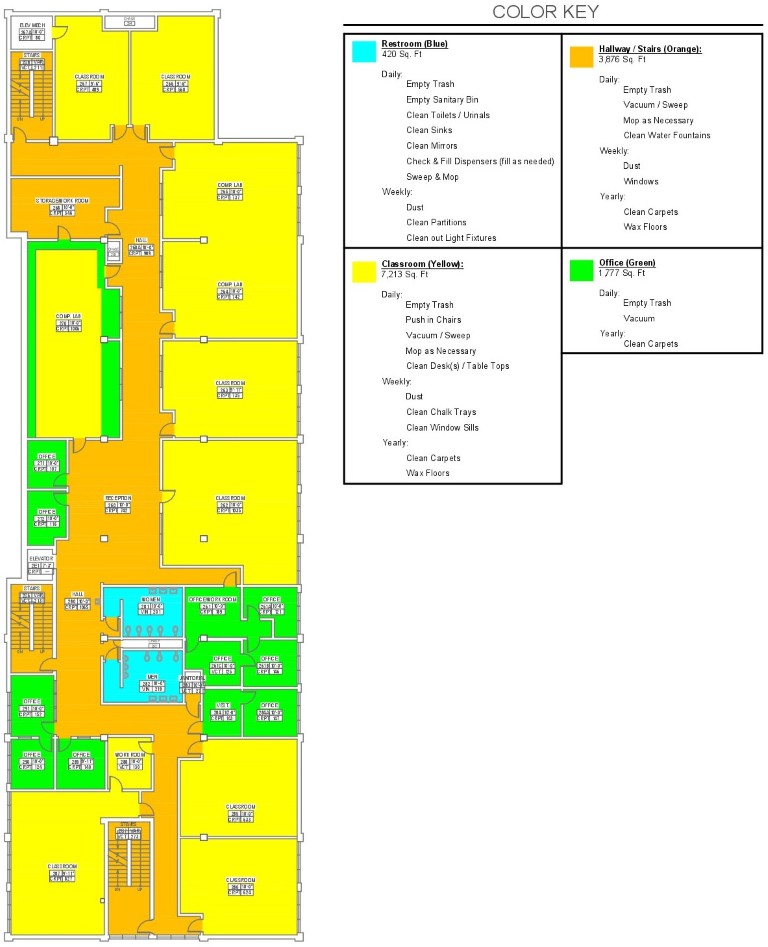
Custodial cleaning map. Each room is assigned a category, and each category a color code. A key explaining each color/category and their cleaning frequencies is provided below. Maps and color code keys can be obtained from the custodial office.

Floor 3


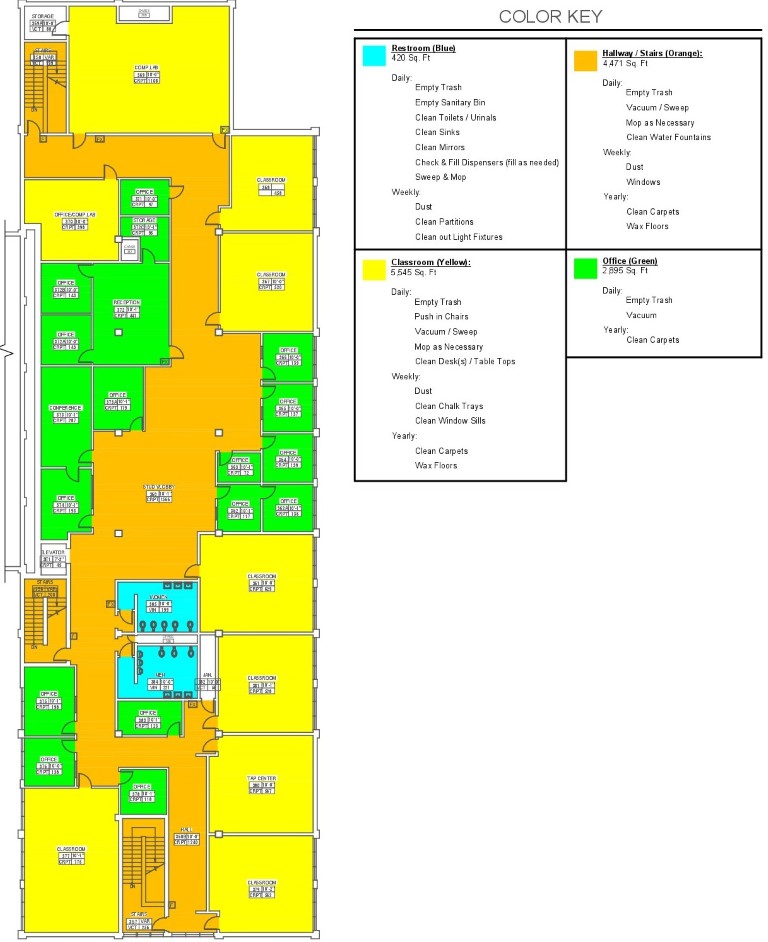
Custodial cleaning map. Each room is assigned a category, and each category a color code. A key explaining each color/category and their cleaning frequencies is provided below. Maps and color code keys can be obtained from the custodial office.

c

d

e

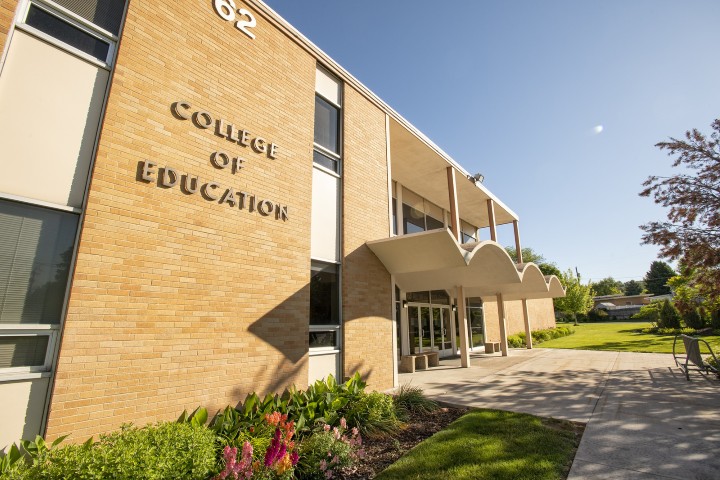
The front of the College of Education building

College of Education - Info

a

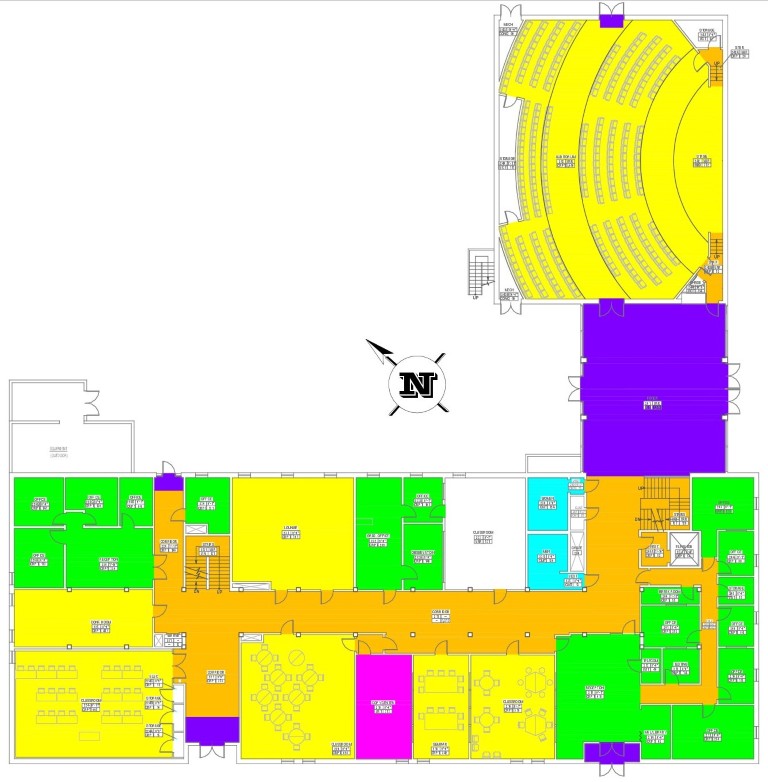
Basement
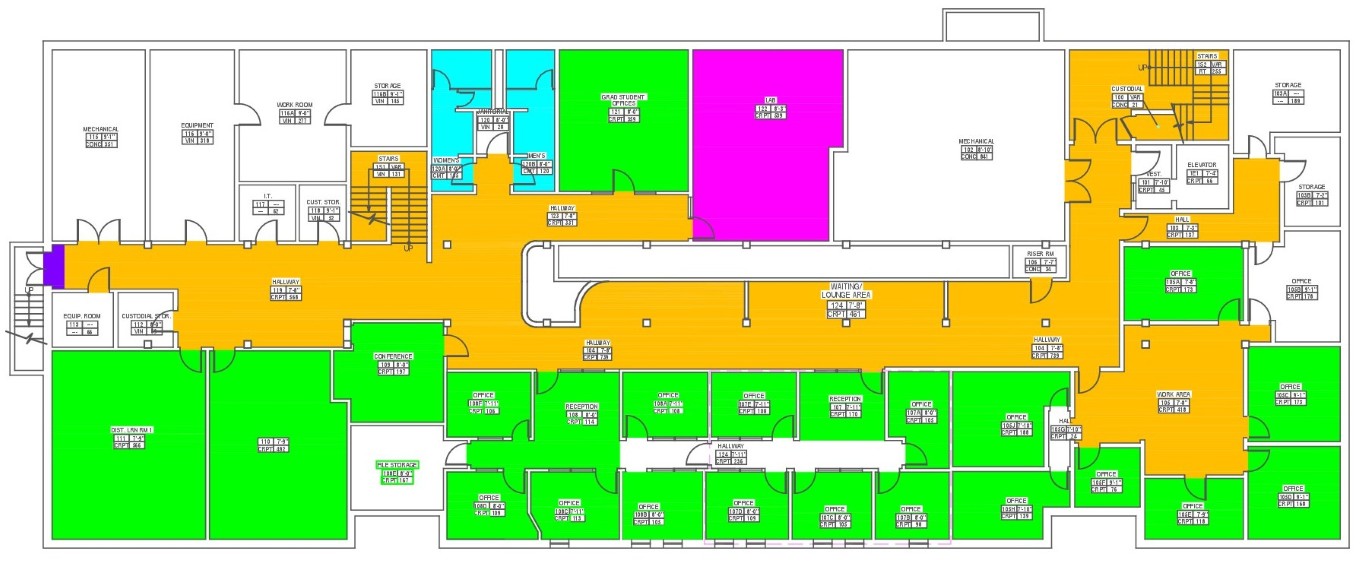

Custodial cleaning map. Each room is assigned a category, and each category a color code. A key explaining each color/category and their cleaning frequencies is provided below. Maps and color code keys can be obtained from the custodial office.

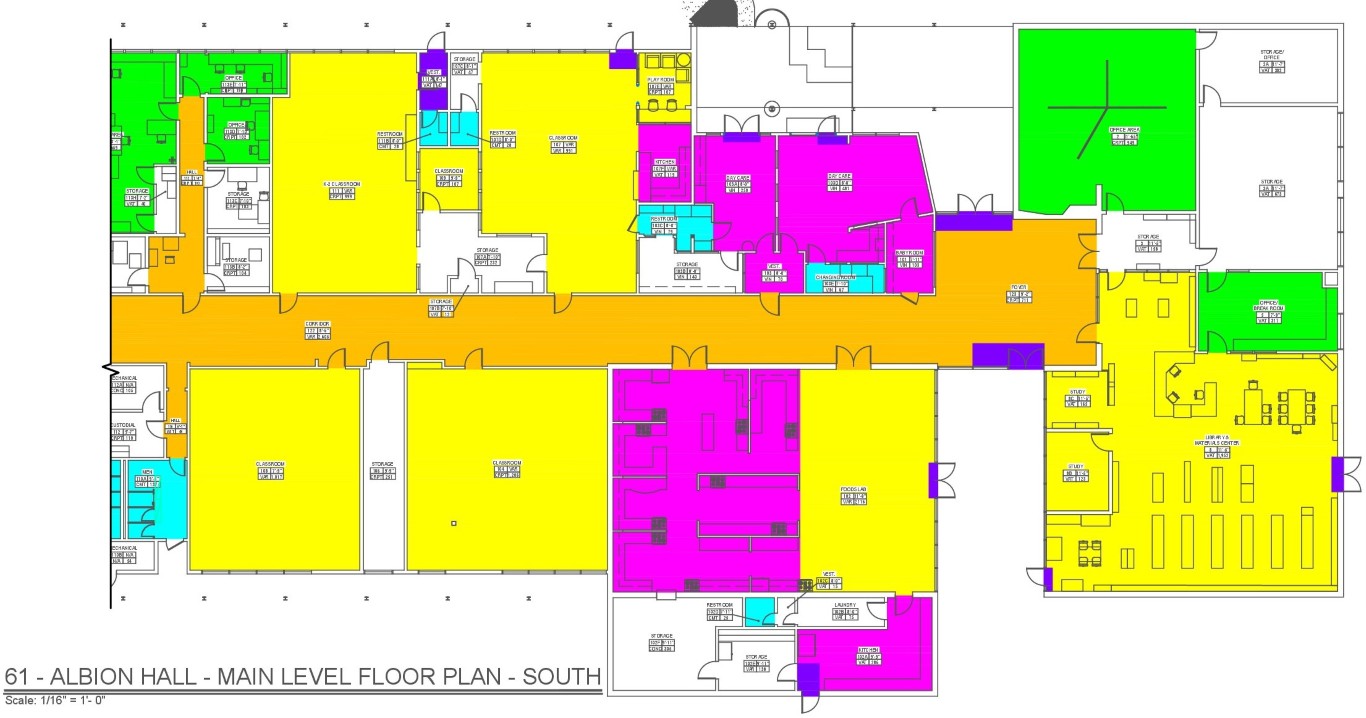
Main Floor


Custodial cleaning map. Each room is assigned a category, and each category a color code. A key explaining each color/category and their cleaning frequencies is provided below. Maps and color code keys can be obtained from the custodial office.

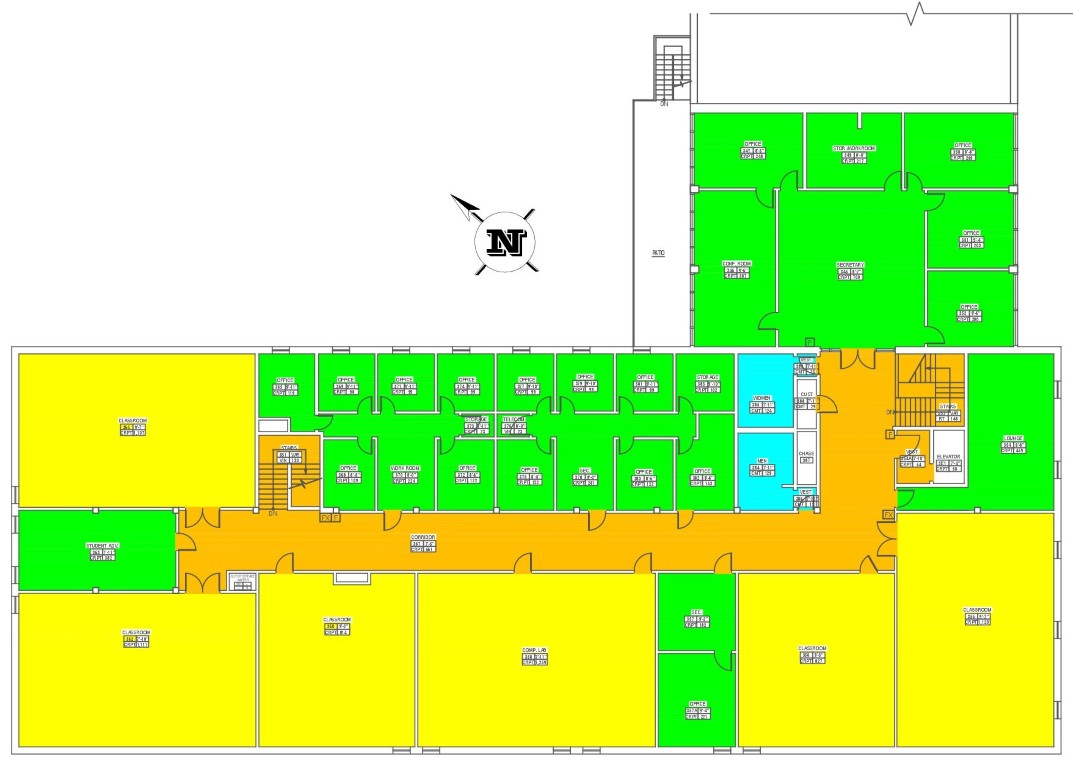
Floor 2


Custodial cleaning map. Each room is assigned a category, and each category a color code. A key explaining each color/category and their cleaning frequencies is provided below. Maps and color code keys can be obtained from the custodial office.

c

d

e